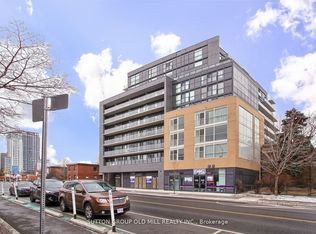

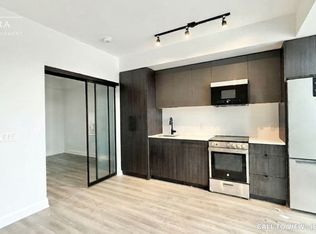
Live in a new home in a great neighborhood in Danforth. New one bedroom + den with two full washrooms, 9ft ceiling, The kitchen is an open concept with upgraded cabinets and stainless steel appliances. FREE high speed internet is included in the maintenance fee. Public transit, shops, restaurants, schools, and parks are within close proximity. Close proximity to downtown Toronto. The building is equipped with modern technology. The building entrance and the unit have digital access, so there is no more carrying keys or fobs around. Open and lock your door through an app on your phone. The building is equipped with a Gym, party room, pet spa and visitor parking.
New construction
C$530,000
2369 Danforth Ave #904, Toronto, ON M4C 0B1
2beds
2baths
Apartment
Built in ----
-- sqft lot
$-- Zestimate®
C$--/sqft
C$466/mo HOA
What's special
Two full washroomsUpgraded cabinetsStainless steel appliances
- 213 days
- 15
- 0
Zillow last checked:
Listing updated:
Listed by:
FIRST CLASS REALTY INC.
Source: TRREB,MLS®#: E12891254 Originating MLS®#: Toronto Regional Real Estate Board
Originating MLS®#: Toronto Regional Real Estate BoardFacts & features
Interior
Bedrooms & bathrooms
- Bedrooms: 2
- Bathrooms: 2
Primary bedroom
- Level: Main
- Dimensions: 3 x 2.75
Den
- Level: Main
- Dimensions: 3 x 2.5
Dining room
- Level: Main
- Dimensions: 6.9 x 3
Kitchen
- Level: Main
- Dimensions: 6.9 x 3
Living room
- Level: Main
- Dimensions: 6.9 x 3
Heating
- Forced Air, Gas
Cooling
- Central Air
Appliances
- Laundry: In-Suite Laundry
Features
- Separate Hydro Meter
- Flooring: Carpet Free
- Basement: None
- Has fireplace: No
Interior area
- Living area range: 0-499 null
Property
Parking
- Parking features: None
Details
- Parcel number: 770200026
Construction
Type & style
- Home type: Apartment
- Property subtype: Apartment
Materials
- Concrete
Condition
- New construction: Yes
Community & HOA
HOA
- Services included: Common Elements Included, Building Insurance Included, Heat Included
- HOA fee: C$466 monthly
- HOA name: TSCP
Location
- Region: Toronto
Financial & listing details
- Annual tax amount: C$2,800
- Date on market: 3/17/2026
Price history
Price history is unavailable.
Public tax history
Tax history is unavailable.
Climate risks
Neighborhood: East End
Nearby schools
GreatSchools rating
No schools nearby
We couldn't find any schools near this home.
Similar homes
- C$499,0002 bd1 ba-- sqft286 Main St #1811, Toronto, ON M4C 0B3For Sale
 MLS ID #E13793858, RE/MAX ALL-STARS REALTY INC.. TRREB
 - C$579,9902 bd2 ba-- sqft286 Main St #2110, Toronto, ON M4C 0B3For Sale
 MLS ID #E13782300, ROYAL LEPAGE CITIZEN REALTY. TRREB
 - C$499,0002 bd2 ba-- sqft138 Downes St #806, Toronto, ON M5E 0E4New Construction
 MLS ID #C14033832, BAY STREET GROUP INC.. TRREB
 - C$540,0002 bd2 ba-- sqft121 Lower Sherbourne St #Lph1840, Toronto, ON M5A 0W8For Sale
 MLS ID #C13720870, FIRST CLASS REALTY INC.. TRREB
