
A three bedroom semi-detached in quick walking distance to subway (8-10 mins walk) and Go Train (7 mins walk)! With some finishing touches, this could be a great family home in a vibrant east-end community. Large principal rooms, one parking spot via laneway, and a newly renovated bathroom on the second floor. Walk to schools, parks, groceries, restaurants, shops and cafes.
For sale
C$869,000
20 Stephenson Ave, Toronto, ON M4C 1G1
4beds
2baths
Single Family Residence
Built in ----
1,775 Square Feet Lot
$-- Zestimate®
C$--/sqft
C$-- HOA
What's special
Large principal rooms
- 12 hours
- 16
- 1
Zillow last checked:
Listing updated:
Listed by:
ROYAL LEPAGE ESTATE REALTY
Source: TRREB,MLS®#: E13837722 Originating MLS®#: Toronto Regional Real Estate Board
Originating MLS®#: Toronto Regional Real Estate BoardFacts & features
Interior
Bedrooms & bathrooms
- Bedrooms: 4
- Bathrooms: 2
Primary bedroom
- Level: Second
- Dimensions: 4.2 x 3.3
Bedroom
- Level: Basement
- Dimensions: 3.9 x 2.7
Bedroom 2
- Level: Second
- Dimensions: 3.6 x 2.8
Bedroom 3
- Level: Second
- Dimensions: 3.2 x 2.5
Dining room
- Level: Main
- Dimensions: 3.2 x 3
Kitchen
- Level: Main
- Dimensions: 3.9 x 3.4
Kitchen
- Level: Lower
- Dimensions: 4.1 x 3.6
Living room
- Level: Main
- Dimensions: 4.4 x 3.8
Recreation
- Level: Basement
- Dimensions: 4 x 3.2
Heating
- Forced Air, Gas
Cooling
- Central Air
Features
- Flooring: Carpet Free
- Basement: Partially Finished,Walk-Out Access
- Has fireplace: No
Interior area
- Living area range: 1100-1500 null
Video & virtual tour
Property
Features
- Stories: 2
- Pool features: None
Lot
- Size: 1,775 Square Feet
Details
- Parcel number: 210140685
- Other equipment: Sump Pump
Construction
Type & style
- Home type: SingleFamily
- Property subtype: Single Family Residence
Materials
- Brick, Vinyl Siding
- Foundation: Brick, Concrete Block
- Roof: Asphalt Shingle,Membrane
Utilities & green energy
- Sewer: Sewer
Community & HOA
Location
- Region: Toronto
Financial & listing details
- Annual tax amount: C$4,695
- Date on market: 9/29/2026
Price history
Price history is unavailable.
Public tax history
Tax history is unavailable.
Climate risks
Neighborhood: East End
Nearby schools
GreatSchools rating
No schools nearby
We couldn't find any schools near this home.
Similar homes
- C$899,0004 bd2 ba-- sqft1056 Woodbine Ave W, Toronto, ON M4C 4C5For Sale
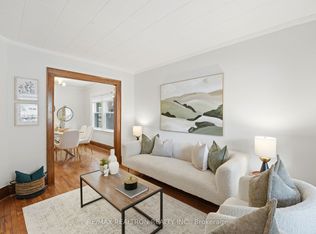 MLS ID #E13835702, RE/MAX REALTRON REALTY INC.. TRREB
 - C$919,9003 bd2 ba-- sqft213 Oakcrest Ave, Toronto, ON M4C 1B8For Sale
 MLS ID #E13819752, SOTHEBY'S INTERNATIONAL REALTY CANADA. TRREB
 - C$948,8004 bd2 ba-- sqft14 Sutherland Ave, Toronto, ON M4C 1R9For Sale
 MLS ID #E13836598, ROYAL LEPAGE SIGNATURE REALTY. TRREB
 - C$999,0004 bd2 ba-- sqft355 Wolverleigh Blvd, Toronto, ON M4C 1S7For Sale
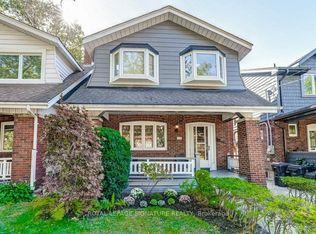 MLS ID #E13834270, ROYAL LEPAGE SIGNATURE REALTY. TRREB
