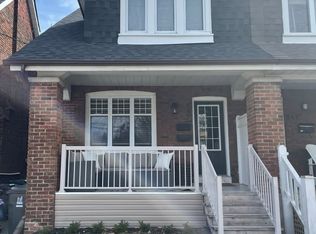
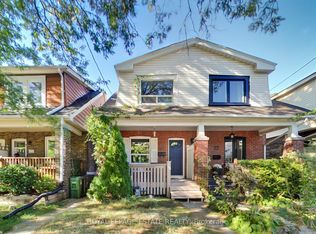
Live The Danforth Life - One Of Toronto's Most Loved Communities!This Detached Move-In Ready 4 Bedroom Home Has A Garage, Separate Basement Entrance And Freshly Painted Throughout Is The Home You've Been Waiting To Come On The Market.The Front Porch Gives The Home Wonderful Curb Appeal And There Are 2 Rear Decks For Your Enjoyment Overlooking The Beautifully Landscaped, South Facing, 2-Level Garden.The Location Says It All! A Fabulous Walk Score Of 98, 4 Minute Walk To The Woodbine Subway Station And Enviable Strolling Access To Wonderful Restaurants, Boutiques, Shops,Entertainment, East Lynn Park And Oakcrest Parkette. You Can't Get Much Better Than This.
For sale
C$999,000
355 Wolverleigh Blvd, Toronto, ON M4C 1S7
4beds
2baths
Single Family Residence
Built in ----
3,395 Square Feet Lot
$-- Zestimate®
C$--/sqft
C$-- HOA
What's special
Separate basement entranceFreshly painted throughout
- 18 hours
- 26
- 4
Zillow last checked:
Listing updated:
Listed by:
ROYAL LEPAGE SIGNATURE REALTY
Source: TRREB,MLS®#: E13834270 Originating MLS®#: Toronto Regional Real Estate Board
Originating MLS®#: Toronto Regional Real Estate BoardFacts & features
Interior
Bedrooms & bathrooms
- Bedrooms: 4
- Bathrooms: 2
Primary bedroom
- Level: Second
- Dimensions: 3.33 x 3.56
Bedroom 2
- Level: Second
- Dimensions: 3.26 x 3.36
Bedroom 3
- Level: Second
- Dimensions: 2.61 x 3.7
Bedroom 4
- Level: Second
- Dimensions: 2.52 x 3.36
Bathroom
- Level: Basement
- Dimensions: 2.06 x 1.82
Bathroom
- Level: Second
- Dimensions: 2.22 x 1.95
Dining room
- Level: Main
- Dimensions: 3.29 x 3.66
Kitchen
- Level: Main
- Dimensions: 2.54 x 4.74
Living room
- Level: Main
- Dimensions: 3.66 x 4.18
Recreation
- Level: Basement
- Dimensions: 5.17 x 4.79
Utility room
- Level: Basement
- Dimensions: 3.33 x 2.97
Heating
- Baseboard, Gas
Cooling
- Wall Unit(s)
Appliances
- Included: Water Heater
Features
- Basement: Finished,Separate Entrance
- Has fireplace: Yes
- Fireplace features: Living Room, Natural Gas
Interior area
- Living area range: 1100-1500 null
Video & virtual tour
Property
Parking
- Total spaces: 1
- Parking features: Mutual
- Has garage: Yes
Features
- Stories: 2
- Patio & porch: Porch
- Exterior features: Lawn Sprinkler System
- Pool features: None
Lot
- Size: 3,395 Square Feet
- Features: Fenced Yard, Hospital, Park, Place Of Worship, Public Transit, School
Details
- Parcel number: 0
Construction
Type & style
- Home type: SingleFamily
- Property subtype: Single Family Residence
Materials
- Aluminum Siding, Brick
- Foundation: Brick
- Roof: Asphalt Shingle
Utilities & green energy
- Sewer: Sewer
Community & HOA
Location
- Region: Toronto
Financial & listing details
- Annual tax amount: C$6,560
- Date on market: 9/28/2026
Price history
Price history is unavailable.
Public tax history
Tax history is unavailable.
Climate risks
Neighborhood: Danforth Village
Nearby schools
GreatSchools rating
No schools nearby
We couldn't find any schools near this home.

Similar homes
- C$899,0004 bd2 ba-- sqft1056 Woodbine Ave W, Toronto, ON M4C 4C5For Sale
 MLS ID #E13835702, RE/MAX REALTRON REALTY INC.. TRREB
 - C$969,0006 bd3 ba-- sqft133 Drayton Ave, Toronto, ON M4C 3L8For Sale
 MLS ID #E13834132, PROPERTY.CA INC.. TRREB
 - C$990,0005 bd3 ba-- sqft243 Coleridge Ave, Toronto, ON M4C 4J2For Sale
 MLS ID #E13826990, RIGHT AT HOME REALTY INC.. TRREB
 - C$869,0004 bd2 ba-- sqft20 Stephenson Ave, Toronto, ON M4C 1G1For Sale
 MLS ID #E13837722, ROYAL LEPAGE ESTATE REALTY. TRREB
