Welcome to 1040 Woodbine Avenue, a fully renovated 3-bedroom, 3-bathroom home that blends modern design, functional living, and exceptional versatility in one of Toronto's most convenient east-end neighbourhoods. Thoughtfully renovated from top to bottom, this spacious home offers bright, open-concept living filled with natural light from its southern exposure. The large mudroom provides valuable everyday functionality, with ample space for strollers, baby gear, sports equipment, seasonal storage, and more. One of the largest semi-detached homes in the area, the property features a substantial rear bonus room overlooking a quiet backyard-an ideal setting for entertaining, relaxing, or spending time with family. Three full bathrooms provide comfort and convenience throughout. The fully finished lower level offers exceptional flexibility with a separate entrance, full kitchen, full bathroom, and its own ensuite laundry. Ideal for extended family, a nanny or guest suite, or a variety of multi-generational living arrangements, this thoughtfully designed space provides outstanding versatility to suit your changing needs. Additional highlights include updated underground plumbing, a large interlocked driveway, and quality renovations throughout. Ideally located just a one-minute walk to Woodbine Subway Station, this turnkey home is steps to grocery stores, restaurants, cafes, banks, pharmacies, multiple CWELCC and Montessori daycares, St. Brigid Catholic School, Earl Beatty Junior and Senior Public School, and all the amenities of the Danforth. The Beaches are also just minutes away.
For sale
C$1,239,900
1040 Woodbine Ave, Toronto, ON M4C 4C4
4beds
3baths
Single Family Residence
Built in ----
2,512 Square Feet Lot
$-- Zestimate®
C$--/sqft
C$-- HOA
What's special
Modern designSpacious homeBright open-concept livingQuiet backyardLarge interlocked drivewayQuality renovations throughout
- 5 days |
- 14 |
- 2 |
Zillow last checked:
Listing updated:
Listed by:
FOREST HILL REAL ESTATE INC.
Source: TRREB,MLS®#: E13621234 Originating MLS®#: Toronto Regional Real Estate Board
Originating MLS®#: Toronto Regional Real Estate BoardFacts & features
Interior
Bedrooms & bathrooms
- Bedrooms: 4
- Bathrooms: 3
Primary bedroom
- Description: Primary Bedroom
- Level: Second
- Area: 16.2 Square Meters
- Area source: Other
- Dimensions: 4.05 x 4.00
Bedroom
- Description: Bedroom
- Level: Basement
- Area: 10.9 Square Meters
- Area source: Other
- Dimensions: 2.86 x 3.81
Bedroom 2
- Description: Bedroom 2
- Level: Second
- Area: 9.93 Square Meters
- Area source: Other
- Dimensions: 3.00 x 3.31
Bedroom 3
- Description: Bedroom 3
- Level: Second
- Area: 1587.46 Square Meters
- Area source: Other
- Dimensions: 4.06 x 391.00
Dining room
- Description: Dining Room
- Level: Main
- Area: 8.51 Square Meters
- Area source: Other
- Dimensions: 2.04 x 4.17
Family room
- Description: Family Room
- Level: Main
- Area: 72 Square Meters
- Area source: Other
- Dimensions: 4.00 x 18.00
Kitchen
- Description: Kitchen
- Level: Basement
- Area: 9.76 Square Meters
- Area source: Other
- Dimensions: 2.44 x 4.00
Kitchen
- Description: Kitchen
- Level: Main
- Area: 13.22 Square Meters
- Area source: Other
- Dimensions: 3.81 x 3.47
Living room
- Description: Living Room
- Level: Main
- Area: 9.49 Square Meters
- Area source: Other
- Dimensions: 2.71 x 3.50
Heating
- Forced Air, Gas
Cooling
- Central Air
Features
- In-Law Suite
- Basement: Apartment,Separate Entrance
- Has fireplace: No
Interior area
- Living area range: 1100-1500 null
Video & virtual tour
Property
Parking
- Total spaces: 1
- Parking features: Private
Features
- Stories: 2
- Pool features: None
Lot
- Size: 2,512 Square Feet
Details
- Parcel number: 104230333
Construction
Type & style
- Home type: SingleFamily
- Property subtype: Single Family Residence
- Attached to another structure: Yes
Materials
- Brick, Shingle
- Foundation: Concrete
- Roof: Shingle
Utilities & green energy
- Sewer: Sewer
Community & HOA
Location
- Region: Toronto
Financial & listing details
- Annual tax amount: C$3,883
- Date on market: 7/30/2026
F
FOREST HILL REAL ESTATE INC.
By pressing Contact Agent, you agree that the real estate professional identified above may call/text you about your search, which may involve use of automated means and pre-recorded/artificial voices. You don't need to consent as a condition of buying any property, goods, or services. Message/data rates may apply. You also agree to our Terms of Use. Zillow does not endorse any real estate professionals. We may share information about your recent and future site activity with your agent to help them understand what you're looking for in a home.
Price history
Price history is unavailable.
Public tax history
Tax history is unavailable.
Climate risks
Neighborhood: Danforth Village
Nearby schools
GreatSchools rating
No schools nearby
We couldn't find any schools near this home.
- C$---- bd1 ba-- sqft1017 Woodbine Ave #609, Toronto, ON M4C4C3Off Market

- C$--2 bd1 ba-- sqft1017 Woodbine Ave #109, Toronto, ON M4C4C3Off Market
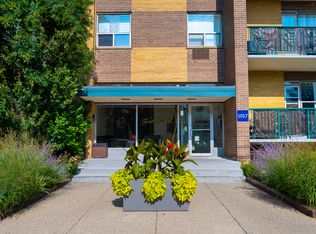
- C$1,6001 bd1 ba-- sqft27 Coleridge Ave, Toronto, ON M4C4H4For Rent

- C$--3 bd2 ba1.3k sqft549 Strathmore Blvd, Toronto, ON M4C1N9Off Market
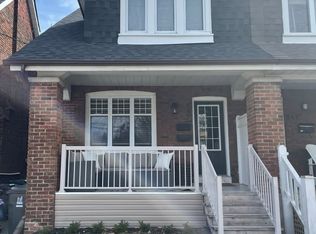
- C$1,199,9003 bd2 ba-- sqft682 Milverton Blvd, Toronto, ON M4C1X9For Sale
- C$899,0003 bd2 ba-- sqft741 Milverton Blvd, Toronto, ON M4C1Y3For Sale
- C$---- bd-- ba-- sqft342 Springdale Blvd, Toronto, ON M4C2A4Off Market
- C$--2 bd1 ba960 sqft189 Cedarvale Ave, Toronto, ON M4C4K1Off Market
Similar homes
- C$1,199,9003 bd2 ba-- sqft682 Milverton Blvd, Toronto, ON M4C 1X9For Sale
 MLS ID #E13444808, BOSLEY REAL ESTATE LTD.. TRREB
 - C$1,168,8884 bd2 ba-- sqft40 Leroy Ave, Toronto, ON M4J 4G8For Sale
 MLS ID #E13582896, ROYAL LEPAGE TERREQUITY REALTY. TRREB
 - C$1,199,0004 bd3 ba-- sqft906 Logan Ave, Toronto, ON M4K 3E4For Sale
 MLS ID #E13598636, RE/MAX ULTIMATE REALTY INC.. TRREB
 - C$1,170,0003 bd2 ba-- sqft16 Crestland Ave, Toronto, ON M4C 3L1For Sale
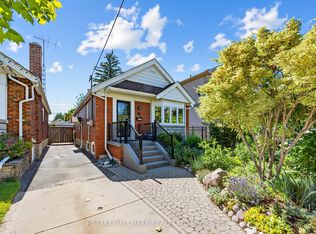 MLS ID #E13564064, RE/MAX HALLMARK REALTY LTD.. TRREB
 - C$1,499,9993 bd2 ba-- sqft192 Wineva Ave, Toronto, ON M4E 2T4For SaleMLS ID #E13632268, RE/MAX HALLMARK REALTY LTD.. TRREB
- C$1,149,0004 bd2 ba-- sqft898 Greenwood Ave, Toronto, ON M4J 4B8For SaleMLS ID #E13485356, RE/MAX HALLMARK RICHARDS GROUP REALTY LTD.. TRREB
- C$1,538,0005 bd4 ba-- sqft255 Strathmore Blvd, Toronto, ON M4J 1P7For SaleMLS ID #E13620198, RE/MAX HALLMARK REALTY LTD.. TRREB
- C$1,050,0004 bd2 ba-- sqft15 Denton Ave, Toronto, ON M4C 1T7For SaleMLS ID #E13605346, HOMELIFE LANDMARK REALTY INC.. TRREB
- C$1,139,0005 bd2 ba-- sqft117 Dawes Rd, Toronto, ON M4C 5B8For SaleMLS ID #E13496548, HARVEY KALLES REAL ESTATE LTD.. TRREB
- C$1,250,0004 bd2 ba-- sqft48 Tower Dr, Toronto, ON M1R 3N9For SaleMLS ID #E13420118, ROYAL LEPAGE SIGNATURE REALTY. TRREB
- C$1,019,9994 bd3 ba-- sqft61 Sundial Cres, Toronto, ON M4A 2J7For SaleMLS ID #C13615462, HOMELIFE FRONTIER REALTY INC.. TRREB
- C$1,140,0004 bd2 ba-- sqft136 Blantyre Ave, Toronto, ON M1N 2R5For SaleMLS ID #E13545474, REAL BROKER ONTARIO LTD.. TRREB
- C$939,9004 bd3 ba-- sqft251A Chisholm Ave, Toronto, ON M4C 4W5For SaleMLS ID #E13561048, SAGE REAL ESTATE LIMITED. TRREB
- C$1,299,9993 bd2 ba-- sqft280 Gowan Ave, Toronto, ON M4J 2K6For SaleMLS ID #E13434786, ROYAL LEPAGE SIGNATURE REALTY. TRREB
- C$999,8004 bd3 ba-- sqft56 Mortimer Ave, Toronto, ON M4K 2A1For SaleMLS ID #E13495152, HOMELIFE TOP STAR REALTY INC.. TRREB
- C$1,218,0004 bd4 ba-- sqft27 Bedle Ave, Toronto, ON M2H 1K7For SaleMLS ID #C13471056, HOMELIFE/BAYVIEW REALTY INC.. TRREB
- C$980,0003 bd2 ba-- sqft6 Barrett Rd, Toronto, ON M4B 1V9For SaleMLS ID #E13462688, FOREST HILL REAL ESTATE INC.. TRREB
- C$1,299,0004 bd2 ba-- sqft1642 Dufferin St, Toronto, ON M6H 3L8For SaleMLS ID #W13134946, RIGHT AT HOME REALTY INC.. TRREB
- C$1,290,0004 bd4 ba-- sqft311 Youngstown Ave, Mississauga, ON L4Z 2T6For SaleMLS ID #W13633666, RE/MAX IMPERIAL REALTY INC.. TRREB
- C$1,288,0004 bd4 ba-- sqft54 Links Rd, Vaughan, ON L6A 1L4For SaleMLS ID #N13627682, HOMELIFE/ROMANO REALTY LTD.. TRREB
