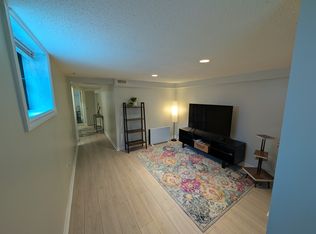
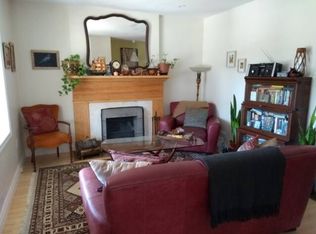
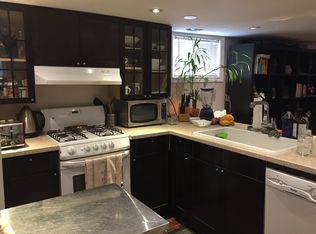
Welcome to 117 Dawes Road, a beautifully renovated detached home blending classic East York character with thoughtful modern updates. From the stained glass windows and brick-surround wood-burning fireplace to the bright open-concept living and dining spaces, this home offers warmth, style, and everyday functionality in equal measure.The main floor features gleaming hardwood flooring, abundant natural light, and a renovated kitchen with seamless flow to the dining area. French doors open to an expansive cedar-stained deck and a professionally landscaped backyard designed for entertaining, complete with turf installation, gas BBQ hookup, built-in stone fire pit, and ample room to gather.Upstairs, four well-proportioned bedrooms are served by an updated four-piece bathroom, offering comfortable space for families, work-from-home needs, or guests. The lower level, with separate entrance and brand-new flooring, has been converted into a turnkey one-bedroom suite, creating flexibility for extended family, visiting guests, or potential income use.Additional highlights include legal front pad parking, glass porch update, security system, and 2024 green initiatives including furnace room sealing, insulated roof, new heat pump, and furnace.Set just minutes from Danforth Avenue, Main Street TTC Station, the GO Station, schools, parks, restaurants, shops, and everyday conveniences, this detached East York home delivers character, function, and smart long-term versatility.
For sale
C$1,139,000
117 Dawes Rd, Toronto, ON M4C 5B8
5beds
2baths
Single Family Residence
Built in ----
2,568 Square Feet Lot
$-- Zestimate®
C$--/sqft
C$-- HOA
What's special
Stained glass windowsBrick-surround wood-burning fireplaceGleaming hardwood flooringAbundant natural lightRenovated kitchenTurf installationGas bbq hookup
- 43 days |
- 28 |
- 3 |
Zillow last checked:
Listing updated:
Listed by:
HARVEY KALLES REAL ESTATE LTD.
Source: TRREB,MLS®#: E13496548 Originating MLS®#: Toronto Regional Real Estate Board
Originating MLS®#: Toronto Regional Real Estate BoardFacts & features
Interior
Bedrooms & bathrooms
- Bedrooms: 5
- Bathrooms: 2
Primary bedroom
- Description: Primary Bedroom
- Level: Second
- Area: 9.74 Square Meters
- Area source: Other
- Dimensions: 3.36 x 2.90
Bedroom 2
- Description: Bedroom 2
- Level: Second
- Area: 8.72 Square Meters
- Area source: Other
- Dimensions: 3.07 x 2.84
Bedroom 3
- Description: Bedroom 3
- Level: Second
- Area: 9.25 Square Meters
- Area source: Other
- Dimensions: 3.28 x 2.82
Bedroom 4
- Description: Bedroom 4
- Level: Second
- Area: 8.24 Square Meters
- Area source: Other
- Dimensions: 2.87 x 2.87
Bedroom 5
- Description: Bedroom 5
- Level: Basement
- Area: 6.83 Square Meters
- Area source: Other
- Dimensions: 2.92 x 2.34
Dining room
- Description: Dining Room
- Level: Main
- Area: 13.41 Square Meters
- Area source: Other
- Dimensions: 4.19 x 3.20
Kitchen
- Description: Kitchen
- Level: Basement
- Area: 8.92 Square Meters
- Area source: Other
- Dimensions: 3.51 x 2.54
Kitchen
- Description: Kitchen
- Level: Main
- Area: 10.52 Square Meters
- Area source: Other
- Dimensions: 4.19 x 2.51
Living room
- Description: Living Room
- Level: Basement
- Area: 13.02 Square Meters
- Area source: Other
- Dimensions: 3.71 x 3.51
Living room
- Description: Living Room
- Level: Main
- Area: 15.75 Square Meters
- Area source: Other
- Dimensions: 4.19 x 3.76
Heating
- Forced Air, Gas
Cooling
- Central Air
Appliances
- Included: Countertop Range
Features
- Central Vacuum, Guest Accommodations, In-Law Suite, Upgraded Insulation
- Basement: Finished,Separate Entrance,Apartment
- Has fireplace: Yes
- Fireplace features: Other
Interior area
- Living area range: 1500-2000 null
Property
Parking
- Total spaces: 1
- Parking features: Front Yard Parking
Features
- Stories: 2
- Patio & porch: Deck, Porch, Enclosed
- Exterior features: Canopy
- Pool features: None
- Has view: Yes
- View description: Clear
Lot
- Size: 2,568 Square Feet
- Features: Fenced Yard, Golf, Park, Public Transit, School, Electric Car Charger
- Topography: Level
Details
- Additional structures: Garden Shed
- Parcel number: 104440138
Construction
Type & style
- Home type: SingleFamily
- Property subtype: Single Family Residence
Materials
- Brick, Vinyl Siding
- Foundation: Other, Poured Concrete
- Roof: Asphalt Shingle
Utilities & green energy
- Sewer: Sewer
Community & HOA
Community
- Security: Security System
Location
- Region: Toronto
Financial & listing details
- Annual tax amount: C$4,230
- Date on market: 6/26/2026
H
HARVEY KALLES REAL ESTATE LTD.
By pressing Contact Agent, you agree that the real estate professional identified above may call/text you about your search, which may involve use of automated means and pre-recorded/artificial voices. You don't need to consent as a condition of buying any property, goods, or services. Message/data rates may apply. You also agree to our Terms of Use. Zillow does not endorse any real estate professionals. We may share information about your recent and future site activity with your agent to help them understand what you're looking for in a home.
Price history
Price history is unavailable.
Public tax history
Tax history is unavailable.
Climate risks
Neighborhood: Crescent Town
Nearby schools
GreatSchools rating
No schools nearby
We couldn't find any schools near this home.
- C$1,398,0004 bd4 ba-- sqft53F Dentonia Park Ave, Toronto, ON M4C0A4For Sale

- C$--1 bd1 ba450 sqft44 Rosevear Ave, Toronto, ON M4C1Z3Off Market
- C$--2 bd1 ba920 sqft60 Rosevear Ave, Toronto, ON M4C1Z4Off Market
- C$--2 bd1 ba900 sqft60 Rosevear Ave #2, Toronto, ON M4C1Z4Off Market
- C$579,0002 bd2 ba-- sqft47 Dentonia Park Ave, Toronto, ON M4C1W6For Sale
- C$999,0003 bd2 ba-- sqft32 Rosevear Ave, Toronto, ON M4C1Z3For Sale
- C$--3 bd3 ba1.4k sqft108 Balfour Ave #1A, Toronto, ON M4C1T6Off Market
- C$1,150,0004 bd3 ba-- sqft85 Dawes Rd, Toronto, ON M4C5B2For Sale
Similar homes
- C$1,280,0004 bd3 ba-- sqft40 Whistle Post St, Toronto, ON M4E 3W8For Sale
 MLS ID #E13638676, ROYAL LEPAGE TERREQUITY REALTY. TRREB
 - C$1,050,0004 bd2 ba-- sqft15 Denton Ave, Toronto, ON M4C 1T7For Sale
 MLS ID #E13605346, HOMELIFE LANDMARK REALTY INC.. TRREB
 - C$1,140,0004 bd2 ba-- sqft136 Blantyre Ave, Toronto, ON M1N 2R5For Sale
 MLS ID #E13545474, REAL BROKER ONTARIO LTD.. TRREB
 - C$1,239,9004 bd3 ba-- sqft1040 Woodbine Ave, Toronto, ON M4C 4C4For Sale
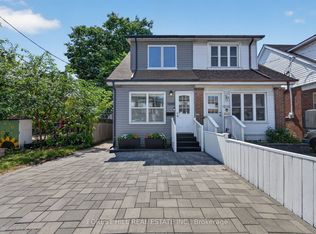 MLS ID #E13621234, FOREST HILL REAL ESTATE INC.. TRREB
 - C$1,149,0004 bd2 ba-- sqft898 Greenwood Ave, Toronto, ON M4J 4B8For SaleMLS ID #E13485356, RE/MAX HALLMARK RICHARDS GROUP REALTY LTD.. TRREB
- C$1,170,0003 bd2 ba-- sqft16 Crestland Ave, Toronto, ON M4C 3L1For SaleMLS ID #E13564064, RE/MAX HALLMARK REALTY LTD.. TRREB
- C$1,148,0003 bd2 ba-- sqft122 Holborne Ave, Toronto, ON M4C 2R4For SaleMLS ID #E13577144, ROYAL LEPAGE SIGNATURE REALTY. TRREB
- C$899,9003 bd2 ba-- sqft213 Oakcrest Ave, Toronto, ON M4C 1B8For SaleMLS ID #E13636584, SOTHEBY'S INTERNATIONAL REALTY CANADA. TRREB
- C$949,0004 bd2 ba-- sqft37 Chilton Rd, Toronto, ON M4J 3C7For SaleMLS ID #E13633132, ROYAL LEPAGE SIGNATURE REALTY. TRREB
- C$1,100,0004 bd3 ba-- sqft108 Greenwood Ave, Toronto, ON M4L 2P6For SaleMLS ID #E13198598, Royal LePage Frank Real Estate. TRREB
- C$1,029,9006 bd3 ba-- sqft22 Arnprior Rd, Toronto, ON M1K 5A6For SaleMLS ID #E13641498, HOMELIFE/MIRACLE REALTY LTD. TRREB
- C$1,188,0004 bd3 ba-- sqft225 Maxome Ave, Toronto, ON M2M 3L3For SaleMLS ID #C13644896, HOMELIFE LANDMARK RH REALTY. TRREB
- C$899,0003 bd2 ba-- sqft15 Presley Ave, Toronto, ON M1L 3P4For SaleMLS ID #E13592556, COLDWELL BANKER THE REAL ESTATE CENTRE. TRREB
- C$980,0003 bd2 ba-- sqft6 Barrett Rd, Toronto, ON M4B 1V9For SaleMLS ID #E13462688, FOREST HILL REAL ESTATE INC.. TRREB
- C$1,250,0004 bd2 ba-- sqft48 Tower Dr, Toronto, ON M1R 3N9For SaleMLS ID #E13420118, ROYAL LEPAGE SIGNATURE REALTY. TRREB
- C$1,499,0004 bd2 ba-- sqft272 Rumsey Rd, Toronto, ON M4G 1P9For SaleMLS ID #C13649042, ROYAL LEPAGE REAL ESTATE SERVICES LTD.. TRREB
- C$1,499,9993 bd2 ba-- sqft192 Wineva Ave, Toronto, ON M4E 2T4For SaleMLS ID #E13632268, RE/MAX HALLMARK REALTY LTD.. TRREB
- C$1,538,0005 bd4 ba-- sqft255 Strathmore Blvd, Toronto, ON M4J 1P7For SaleMLS ID #E13620198, RE/MAX HALLMARK REALTY LTD.. TRREB
- C$1,150,0005 bd2 ba-- sqft9 Clevedon St E, Toronto, ON M3M 1M3For SaleMLS ID #W13483310, RE/MAX REALTRON REALTY INC.. TRREB
- C$1,350,0003 bd3 ba-- sqft5 Valentine Dr, Toronto, ON M3A 3J5For SaleMLS ID #C13218602, ROYAL LEPAGE TERREQUITY ELITE REALTY. TRREB
