Cozy 2 Bedroom Semi Detached Home On A Quiet Child Friendly Street In East York. Less Than A 10 Minute Walk To Subway. Close To Parks & TTC. This Cute Home Is Already Set Up For A Separate Bachelor In-Law Suite. Home Shows Well, But Is Being Sold In "As Is', "Where Is" Condition. It Is A Home You Could Just Move Into. Needs A Hot Water Tank. Street Parking, No Survey. Home Features 2 Kitchens, 2 Bedrooms & 2 Bathrooms. Big Backyard! Closing Date Is Flexible. Short Walk To Danforth Shops!
For sale
C$599,000
47 Dentonia Park Ave, Toronto, ON M4C 1W6
2beds
2baths
Townhouse
Built in ----
1,402 Square Feet Lot
$-- Zestimate®
C$--/sqft
C$-- HOA
What's special
Quiet child friendly streetSeparate bachelor in-law suiteBig backyard
- 10 days |
- 29 |
- 2 |
Zillow last checked:
Listing updated:
Listed by:
RE/MAX HALLMARK REALTY LTD.
Source: TRREB,MLS®#: E13670918 Originating MLS®#: Toronto Regional Real Estate Board
Originating MLS®#: Toronto Regional Real Estate BoardFacts & features
Interior
Bedrooms & bathrooms
- Bedrooms: 2
- Bathrooms: 2
Living room
- Level: Basement
- Dimensions: 3.5 x 3.3
Heating
- Forced Air, Gas
Cooling
- None
Features
- In-Law Capability
- Basement: Finished with Walk-Out
- Has fireplace: No
Interior area
- Living area range: 700-1100 null
Property
Parking
- Parking features: None
Features
- Stories: 2
- Pool features: None
Lot
- Size: 1,402 Square Feet
Details
- Parcel number: 104300148
Construction
Type & style
- Home type: Townhouse
- Property subtype: Townhouse
Materials
- Other
- Foundation: Unknown
- Roof: Unknown
Utilities & green energy
- Sewer: Sewer
Community & HOA
Location
- Region: Toronto
Financial & listing details
- Annual tax amount: C$3,030
- Date on market: 8/13/2026
Price history
Price history is unavailable.
Public tax history
Tax history is unavailable.
Climate risks
Neighborhood: East End
Nearby schools
GreatSchools rating
No schools nearby
We couldn't find any schools near this home.
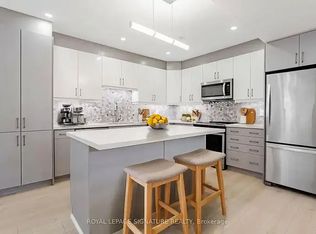
- C$--3 bd3 ba1.4k sqft108 Balfour Ave #1A, Toronto, ON M4C1T6Off Market

- C$--2 bd1 ba1.1k sqft27 Rosevear Ave #1A, Toronto, ON M4C1Z1Off Market
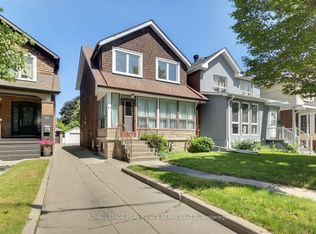
- C$1,100,0004 bd3 ba-- sqft85 Dawes Rd, Toronto, ON M4C5B2For Sale
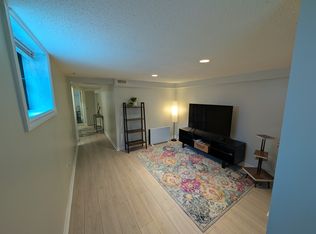
- C$--1 bd1 ba450 sqft44 Rosevear Ave, Toronto, ON M4C1Z3Off Market
- C$--2 bd1 ba800 sqft61 Balfour Ave, Toronto, ON M4C1T4Off Market
- C$999,0003 bd2 ba-- sqft32 Rosevear Ave, Toronto, ON M4C1Z3For Sale
- C$--1 bd1 ba480 sqft103 Coleman Ave #1A, Toronto, ON M4C1P9Off Market
- C$999,9993 bd2 ba-- sqft115 Coleman Ave, Toronto, ON M4C1P9For Sale
Similar homes
- C$594,9002 bd2 ba-- sqft740 Kennedy Rd #49, Toronto, ON M1K 2C5For Sale
 MLS ID #E13498966, RIGHT AT HOME REALTY INC.. TRREB
 - C$579,9003 bd2 ba-- sqft671A Warden Ave #26, Toronto, ON M1L 0G3For Sale
 MLS ID #E13415570, RE/MAX GOLD REALTY INC.. TRREB
 - C$819,0003 bd2 ba-- sqft99 Goodwood Park Ct #4, Toronto, ON M4C 5S9For Sale
 MLS ID #E13451508, ROYAL LEPAGE ESTATE REALTY. TRREB
 - C$599,9003 bd3 ba-- sqft10 Cardwell Ave #75, Toronto, ON M1S 4Y5For Sale
 MLS ID #E13654628, LANDPOWER REAL ESTATE LTD.. TRREB
 - C$599,0003 bd4 ba-- sqft3000 Midland Ave #26, Toronto, ON M1S 3T1For SaleMLS ID #E13649804, RE/MAX EXCEL REALTY LTD.. TRREB
- C$599,0004 bd2 ba-- sqft67 Claremore Ave, Toronto, ON M1N 3S1For SaleMLS ID #E13554608, RE/MAX HALLMARK REALTY LTD.. TRREB
- C$625,0003 bd2 ba-- sqft1485 Birchmount Rd E #108, Toronto, ON M1P 0C7For SaleMLS ID #E13523214, RE/MAX HALLMARK REALTY LTD.. TRREB
- C$599,0003 bd2 ba-- sqft94 George Henry Blvd #24, Toronto, ON M2J 1E7For SaleMLS ID #C13528518, RE/MAX HALLMARK REALTY LTD.. TRREB
- C$569,0004 bd3 ba-- sqft1881 McNicoll Ave #110, Toronto, ON M1V 5M2For SaleMLS ID #E13679080, RE/MAX REALTRON JIM MO REALTY. TRREB
- C$688,0005 bd3 ba-- sqft44 Chester Le Blvd #39, Toronto, ON M1W 2M8For SaleMLS ID #E13698226, HOMELIFE NEW WORLD REALTY INC.. TRREB
- C$679,0003 bd1 ba-- sqft771 Birchmount Rd, Toronto, ON M1K 1R7For SaleMLS ID #E13675210, RIGHT AT HOME REALTY INC.. TRREB
- C$599,0004 bd2 ba-- sqft2 Hedge End Rd #115, Toronto, ON M1B 5Z8For SaleMLS ID #E13660122, HIGHPOINT HOMES REALTY. TRREB
- C$799,0004 bd2 ba-- sqft20 Kelvin Ave, Toronto, ON M4C 5C8For SaleMLS ID #E13420618, RE/MAX HALLMARK REALTY LTD.. TRREB
- C$699,9005 bd3 ba-- sqft96 Laurel Ave, Toronto, ON M1K 3J9For SaleMLS ID #E13476450, DREAM VALLEY REALTY INC.. TRREB
- C$599,9994 bd3 ba-- sqft100 Henderson Ave #2, Markham, ON L3T 2K8For SaleMLS ID #N13665256, LUXURY HOME REALTY INC.. TRREB
- C$839,9003 bd2 ba-- sqft182 Holborne Ave, Toronto, ON M4C 2R8For SaleMLS ID #E13672622, RE/MAX HALLMARK REALTY LTD.. TRREB
- C$699,9005 bd3 ba-- sqft8 Mack Ave, Toronto, ON M1L 1L9For SaleMLS ID #E13597974, REALTY 21 INC.. TRREB
- C$649,9005 bd3 ba-- sqft284 Sprucewood Ct, Toronto, ON M1W 1P8For SaleMLS ID #E13602404, RE/MAX COMMUNITY REALTY INC.. TRREB
- C$770,0005 bd2 ba-- sqft1216 Victoria Park Ave, Toronto, ON M4B 2K7For SaleMLS ID #E13644222, RE/MAX HALLMARK REALTY LTD.. TRREB
- C$759,0005 bd3 ba-- sqft28 Rosebank Dr #610, Toronto, ON M1B 5Z1For SaleMLS ID #E13702932, RE/MAX REALTRON REALTY INC.. TRREB
