Welcome to 1216 Victoria Park Avenue-a well-maintained, east-facing 2+3-bedroom bungalow featuring 2 full baths and a private driveway with parking for up to four vehicles, all nestled on a generous 37.5 x 100 ft lot in a family-friendly neighbourhood. The main floor offers a bright and inviting living room, an eat-in kitchen, and two well-sized bedrooms, including the primary bedroom. Both bedrooms feature closets, hardwood flooring, and overlook the peaceful backyard. The finished basement with a separate entrance adds exceptional versatility, offering three additional bedrooms, a 3-pc bath, and flexible living space-ideal for multi-generational living, accommodating guests, or creating a home office. Surrounded by mature trees, lush landscaping, and vibrant greenery, this tranquil outdoor retreat provides the perfect setting for summer entertaining, morning coffee, gardening, or simply unwinding after a busy day. The private driveway with parking for up to four vehicles adds everyday convenience for homeowners and visitors alike. Perfectly positioned on higher ground, the home benefits from excellent rainwater drainage, abundant natural light, and excellent ventilation. The east-facing orientation allows you to enjoy beautiful sunrises, while the home's bright and airy design also captures the beauty of the evening light. 1216 Victoria Park Avenue offers an unbeatable combination of urban convenience and neighbourhood charm. Enjoy quick access to the TTC, Victoria Park Station, the DVP, Downtown Toronto, Line 5 LRT Victoria Park and the Eglinton Golden Mile LRT Station, making commuting effortless. Minutes from parks, schools, shopping, restaurants, community centres, and the vibrant Danforth. Whether you're looking for a move-in-ready home with room to grow, a multi-generational living opportunity, or an investment property with excellent long-term potential, this home offers outstanding value in an established and convenient community.
For sale
C$669,000
1216 Victoria Park Ave, Toronto, ON M4B 2K7
5beds
2baths
Single Family Residence
Built in ----
3,750 Square Feet Lot
$-- Zestimate®
C$--/sqft
C$-- HOA
What's special
Eat-in kitchenTwo well-sized bedroomsPrimary bedroomBedrooms feature closetsHardwood flooringFlexible living spaceSurrounded by mature trees
- 13 hours |
- 42 |
- 2 |
Zillow last checked:
Listing updated:
Listed by:
RE/MAX HALLMARK REALTY LTD.
Source: TRREB,MLS®#: E13644222 Originating MLS®#: Toronto Regional Real Estate Board
Originating MLS®#: Toronto Regional Real Estate BoardFacts & features
Interior
Bedrooms & bathrooms
- Bedrooms: 5
- Bathrooms: 2
Primary bedroom
- Level: Main
- Dimensions: 4.29 x 2.77
Bedroom
- Level: Main
- Dimensions: 2.5 x 3.14
Bedroom
- Description: Bedroom
- Level: Basement
- Area: 8.68 Square Meters
- Area source: Other
- Dimensions: 3.35 x 2.59
Bedroom
- Description: Bedroom
- Level: Main
- Area: 11.86 Square Meters
- Area source: Other
- Dimensions: 4.02 x 2.95
Bedroom 2
- Description: Bedroom 2
- Level: Main
- Area: 8.62 Square Meters
- Area source: Other
- Dimensions: 3.29 x 2.62
Bedroom 2
- Level: Basement
- Dimensions: 2.94 x 3.22
Bedroom 3
- Level: Basement
- Dimensions: 3.01 x 2.21
Bedroom 4
- Level: Basement
- Dimensions: 2.48 x 3.22
Dining room
- Description: Dining Room
- Level: Main
- Area: 19.34 Square Meters
- Area source: Other
- Dimensions: 4.92 x 3.93
Family room
- Description: Family Room
- Level: Basement
- Area: 9.82 Square Meters
- Area source: Other
- Dimensions: 3.52 x 2.79
Kitchen
- Level: Main
- Dimensions: 266 x 3.14
Kitchen
- Description: Kitchen
- Level: Main
- Area: 5.9 Square Meters
- Area source: Other
- Dimensions: 3.28 x 1.80
Living room
- Level: Main
- Dimensions: 4.24 x 3.64
Living room
- Description: Living Room
- Level: Main
- Area: 19.34 Square Meters
- Area source: Other
- Dimensions: 4.92 x 3.93
Utility room
- Description: Utility Room
- Level: Basement
- Area: 9.58 Square Meters
- Area source: Other
- Dimensions: 6.52 x 1.47
Utility room
- Level: Basement
- Dimensions: 5.77 x 3.56
Heating
- Forced Air, Gas
Cooling
- Central Air
Appliances
- Included: Water Heater Owned
Features
- Basement: Finished,Separate Entrance
- Has fireplace: Yes
Interior area
- Living area range: < 700 null
Property
Parking
- Total spaces: 4
- Parking features: Private
Features
- Pool features: None
Lot
- Size: 3,750 Square Feet
- Features: Hospital, Library, Park, Public Transit, School
Details
- Additional structures: Garden Shed
- Parcel number: 104380285
Construction
Type & style
- Home type: SingleFamily
- Architectural style: Bungalow
- Property subtype: Single Family Residence
Materials
- Brick
- Foundation: Other
- Roof: Asphalt Shingle
Utilities & green energy
- Sewer: Sewer
Community & HOA
Location
- Region: Toronto
Financial & listing details
- Annual tax amount: C$4,204
- Date on market: 8/6/2026
R
RE/MAX HALLMARK REALTY LTD.
By pressing Contact Agent, you agree that the real estate professional identified above may call/text you about your search, which may involve use of automated means and pre-recorded/artificial voices. You don't need to consent as a condition of buying any property, goods, or services. Message/data rates may apply. You also agree to our Terms of Use. Zillow does not endorse any real estate professionals. We may share information about your recent and future site activity with your agent to help them understand what you're looking for in a home.
Price history
Price history is unavailable.
Public tax history
Tax history is unavailable.
Climate risks
Neighborhood: O'Connor
Nearby schools
GreatSchools rating
No schools nearby
We couldn't find any schools near this home.
- C$1,5001 bd1 ba-- sqft84 Peard Rd #3, Toronto, ON M4B1T9For Rent
- C$--5 bd5 ba2.8k sqft75 Holmstead Ave, Toronto, ON M4B1T3Off Market
- C$1,450,0004 bd5 ba-- sqft69 Holmstead Ave, Toronto, ON M4B1T3For Sale

- C$--4 bd3 ba1.5k sqft61 Holmstead Ave #1A, Toronto, ON M4B1T3Off Market
- C$499,0002 bd2 ba-- sqft35 Strangford Ln #204, Toronto, ON M1L0E5For Sale
- C$---- bd-- ba-- sqft35 Strangford Ln UNIT 105, Toronto, ON M1L0E5Off Market
- C$1,5501 bd1 ba-- sqft2967 Saint Clair Ave E, Toronto, ON M4B1P2For Rent
- C$2,5503 bd2 ba-- sqft45 Strangford Ln #101, Toronto, ON M1L0E5For Rent
Similar homes
- C$788,0004 bd2 ba-- sqft19 Tinbury Pl, Toronto, ON M1B 1J7For Sale
 MLS ID #E13632532, RE/MAX ROUGE RIVER REALTY LTD.. TRREB
 - C$739,9004 bd2 ba-- sqft75 Lochleven Dr, Toronto, ON M1M 2E9For Sale
 MLS ID #E13617466, CINDY & CRAIG REAL ESTATE LTD.. TRREB
 - C$699,9003 bd2 ba-- sqft378 Kennedy Rd, Toronto, ON M1K 2A5For Sale
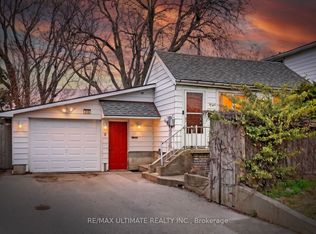 MLS ID #E13089218, RE/MAX ULTIMATE REALTY INC.. TRREB
 - C$799,9004 bd2 ba-- sqft2113 Keele St, Toronto, ON M6M 3Z3For Sale
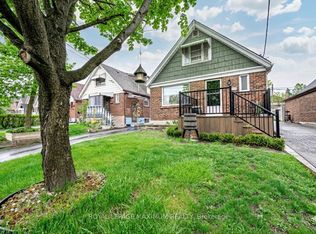 MLS ID #W13637422, ROYAL LEPAGE MAXIMUM REALTY. TRREB
 - C$749,0004 bd4 ba-- sqft32 Rotary Dr, Toronto, ON M1B 2J1For SaleMLS ID #E13645182, ROYAL LEPAGE TERREQUITY TEAM SOBERANO. TRREB
- C$769,0003 bd2 ba-- sqft62 Porchester Dr, Toronto, ON M1J 2R5For SaleMLS ID #E13629548, INTERNATIONAL REALTY FIRM, INC.. TRREB
- C$725,0005 bd3 ba-- sqft750 Jane St, Toronto, ON M6N 4B2For SaleMLS ID #W13628860, CENTURY 21 PEOPLE`S CHOICE REALTY INC.. TRREB
- C$726,9993 bd3 ba-- sqft827 Craven Rd, Toronto, ON M4L 2Z7For SaleMLS ID #E13579760, RE/MAX REALTY SERVICES INC.. TRREB
- C$749,0003 bd2 ba-- sqft87 Craiglee Dr, Toronto, ON M1N 2M6For SaleMLS ID #E13479630, RE/MAX ROUGE RIVER REALTY LTD.. TRREB
- C$999,0007 bd4 ba-- sqft4 Harris Park Dr, Toronto, ON M1L 2Z9For SaleMLS ID #E13580540, ROYAL LEPAGE TERREQUITY REALTY. TRREB
- C$799,0003 bd2 ba-- sqft41 Madelaine Ave, Toronto, ON M1L 2X6For SaleMLS ID #E13513382, T-ONE GROUP REALTY INC.,. TRREB
- C$889,0003 bd1 ba-- sqft132 Woodmount Ave, Toronto, ON M4C 3Y8For SaleMLS ID #E13605796, REAL ESTATE HOMEWARD. TRREB
- C$775,0003 bd2 ba-- sqft6939 Justine Dr, Mississauga, ON L4T 1M4For SaleMLS ID #W13640140, RE/MAX REAL ESTATE CENTRE INC.. TRREB
- C$999,0004 bd2 ba-- sqft33 Donald Ave, Toronto, ON M6M 1J9For SaleMLS ID #W13630740, ROYAL LEPAGE CERTIFIED REALTY. TRREB
- C$849,0004 bd2 ba-- sqft14 Rosswood Cres, Toronto, ON M1P 3N2For SaleMLS ID #E13539670, ROYAL LEPAGE TERREQUITY TEAM SOBERANO. TRREB
- C$949,0004 bd2 ba-- sqft42 Catalina Dr, Toronto, ON M1M 1K6For SaleMLS ID #E13600438, RE/MAX HALLMARK REALTY LTD.. TRREB
- C$825,0003 bd2 ba-- sqft22 Atlee Ave, Toronto, ON M1N 3X1For SaleMLS ID #E13508672, RE/MAX REALTY ENTERPRISES INC.. TRREB
- C$999,9005 bd3 ba-- sqft64 Hart Ave, Toronto, ON M1K 3H4For SaleMLS ID #E12935498, RE/MAX ULTIMATE REALTY INC.. TRREB
- C$968,0004 bd2 ba-- sqft764 Brimley Rd, Toronto, ON M1J 1C6For SaleMLS ID #E13603260, RE/MAX COMMUNITY REALTY INC.. TRREB
- C$849,9004 bd3 ba-- sqft12 Ellendale Dr, Toronto, ON M1P 1N2For SaleMLS ID #E13117804, HOMELIFE/FUTURE REALTY INC.. TRREB
