Fantastic Opportunity In The Heart Of Bendale! This Spacious Detached 4-Bedroom, 2-Storey Home Sits On A Generous Lot & Offers Endless Potential To Renovate, Update, & Make It Your Own. Nestled On A Quiet, Tree-Lined Street In The Desirable, Family-Friendly Midland Park Neighbourhood, This Home Offers Approximately 1,590 Sq. Ft. Of Above-Grade Living Space With A Functional Layout Designed For Everyday Living. The Bright Living Room Features Large Windows & A Cozy Gas Fireplace, While The Separate Dining Room Offers A Walk-Out To The Backyard. The Kitchen Is Ready For Your Personal Touch & Renovation Ideas. Upstairs, You'll Find Four Generously Sized Bedrooms, Including A Spacious Primary Bedroom With A Walk-In Closet, Along With The Added Convenience Of Second-Floor Laundry. Step Outside To A Private Backyard Where Mature Landscaping, A Covered Patio, & An Oversized Yard Provide The Perfect Setting For Children, Pets, Summer Entertaining, Or Future Outdoor Enhancements. Ideally Located Just Minutes From Schools, Parks, Places Of Worship, Community Centres, Walking Trails, TTC, Scarborough Town Centre, Highway 401, & A Wide Range Of Everyday Amenities. An Exceptional Opportunity For Families, Renovators, Or Investors Looking To Add Value In One Of Scarborough's Most Established Communities.
Under contract
C$699,000
14 Rosswood Cres, Toronto, ON M1P 3N2
4beds
2baths
Single Family Residence
Built in ----
6,750 Square Feet Lot
$-- Zestimate®
C$--/sqft
C$-- HOA
What's special
- 15 days
- 127
- 8
Zillow last checked:
Listing updated:
Listed by:
ROYAL LEPAGE TERREQUITY TEAM SOBERANO
Source: TRREB,MLS®#: E13689164 Originating MLS®#: Toronto Regional Real Estate Board
Originating MLS®#: Toronto Regional Real Estate BoardFacts & features
Interior
Bedrooms & bathrooms
- Bedrooms: 4
- Bathrooms: 2
Primary bedroom
- Level: Second
- Dimensions: 4.81 x 3.99
Bedroom 2
- Level: Second
- Dimensions: 3.01 x 3.01
Bedroom 3
- Level: Second
- Dimensions: 3.03 x 2.68
Bedroom 4
- Level: Second
- Dimensions: 3.72 x 2.63
Dining room
- Level: Main
- Dimensions: 2.69 x 2.11
Kitchen
- Level: Main
- Dimensions: 3.58 x 2.11
Living room
- Level: Main
- Dimensions: 5.49 x 3.69
Office
- Level: Main
- Dimensions: 3.66 x 3.42
Heating
- Forced Air, Gas
Cooling
- Central Air
Features
- None
- Basement: None
- Has fireplace: Yes
Interior area
- Living area range: 1500-2000 null
Video & virtual tour
Property
Parking
- Total spaces: 4
- Parking features: Garage, Carport
- Has garage: Yes
- Has carport: Yes
Features
- Stories: 2
- Pool features: None
Lot
- Size: 6,750 Square Feet
- Features: Hospital, Park, Place Of Worship, Public Transit, School, Rec./Commun.Centre
Details
- Parcel number: 062980013
Construction
Type & style
- Home type: SingleFamily
- Property subtype: Single Family Residence
Materials
- Brick, Vinyl Siding
- Foundation: Brick
- Roof: Shingle
Utilities & green energy
- Sewer: Sewer
Community & HOA
Location
- Region: Toronto
Financial & listing details
- Annual tax amount: C$4,181
- Date on market: 8/18/2026
Price history
Price history is unavailable.
Public tax history
Tax history is unavailable.
Climate risks
Neighborhood: Bendale
Nearby schools
GreatSchools rating
No schools nearby
We couldn't find any schools near this home.
Similar homes
- C$820,0004 bd2 ba-- sqft45 W Burton Ct, Toronto, ON M1S 4P7For Sale
 MLS ID #E13734640, ONE PERCENT REALTY LTD.. TRREB
 - C$925,0004 bd2 ba-- sqft764 Brimley Rd, Toronto, ON M1J 1C6For Sale
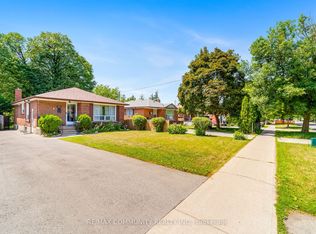 MLS ID #E13724178, RE/MAX COMMUNITY REALTY INC.. TRREB
 - C$679,0003 bd1 ba-- sqft771 Birchmount Rd, Toronto, ON M1K 1R7For Sale
 MLS ID #E13675210, RIGHT AT HOME REALTY INC.. TRREB
 - C$829,0003 bd2 ba-- sqft9 Moorecroft Cres, Toronto, ON M1K 3T9For Sale
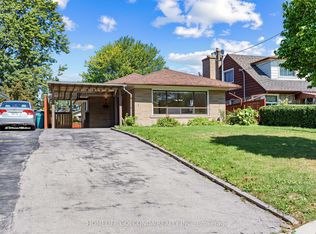 MLS ID #E13719790, HOMELIFE GOLCONDA REALTY INC.. TRREB
