Welcome to this immaculate 3-bedroom bungalow on a pie shaped lot widening to a 70ft backyard, perfectly combining comfort, privacy, and exceptional potential in the heart of Scarborough's desirable Woburn community. Step into a light-filled main floor designed for easy living, leading out to an entertainer's dream: a spacious back deck featuring built-in seating, overlooking a peaceful, tree-lined backyard that provides exceptional natural privacy. Complete with a private driveway accommodating up to 3 vehicles, this property delivers outstanding practical value and limitless potential. The lower level offers incredible flexibility with a fully self-contained unit featuring a separate entrance, full kitchen, full bathroom, and 1 bedroom-with a spacious layout that can easily be converted into a 3-bedroom apartment! Perfect for rental income, multi-generational living, or an expansive student setup given the prime location. Ideally situated with seamless access to top educational institutions, including Centennial College (Progress Campus) and the University of Toronto Scarborough (UTSC). Commuters will love the convenient public transit with frequent TTC bus routes, proximity to GO Transit, and quick access to Highway 401.
For sale
C$859,000
22 Jeffton Cres, Toronto, ON M1G 2R5
4beds
2baths
Single Family Residence
Built in ----
4,514 Square Feet Lot
$-- Zestimate®
C$--/sqft
C$-- HOA
What's special
Light-filled main floorPeaceful tree-lined backyardExceptional natural privacy
- 51 days
- 43
- 0
Zillow last checked:
Listing updated:
Listed by:
CENTURY 21 ATRIA REALTY INC.
Source: TRREB,MLS®#: E13634740 Originating MLS®#: Toronto Regional Real Estate Board
Originating MLS®#: Toronto Regional Real Estate BoardFacts & features
Interior
Bedrooms & bathrooms
- Bedrooms: 4
- Bathrooms: 2
Primary bedroom
- Level: Main
- Dimensions: 4.34 x 2.9
Bedroom
- Level: Basement
- Dimensions: 4.24 x 2.84
Bedroom 2
- Level: Main
- Dimensions: 3.24 x 2.47
Bedroom 3
- Level: Main
- Dimensions: 3.04 x 2.75
Dining room
- Level: Main
- Dimensions: 6.52 x 3.14
Kitchen
- Level: Main
- Dimensions: 3.12 x 4.89
Kitchen
- Level: Basement
- Dimensions: 3.48 x 2.99
Living room
- Level: Main
- Dimensions: 6.52 x 3.14
Recreation
- Level: Basement
- Dimensions: 6.16 x 5.5
Heating
- Forced Air, Gas
Cooling
- Central Air
Appliances
- Included: Water Heater Owned
Features
- In-Law Suite, Primary Bedroom - Main Floor
- Flooring: Carpet Free
- Basement: Full,Separate Entrance
- Has fireplace: No
Interior area
- Living area range: 700-1100 null
Video & virtual tour
Property
Parking
- Total spaces: 4
Features
- Pool features: None
Lot
- Size: 4,514 Square Feet
Details
- Parcel number: 062610062
Construction
Type & style
- Home type: SingleFamily
- Architectural style: Bungalow
- Property subtype: Single Family Residence
Materials
- Brick
- Foundation: Concrete
- Roof: Asphalt Shingle
Utilities & green energy
- Sewer: Sewer
Community & HOA
Location
- Region: Toronto
Financial & listing details
- Annual tax amount: C$4,151
- Date on market: 8/4/2026
Price history
Price history is unavailable.
Public tax history
Tax history is unavailable.
Climate risks
Neighborhood: Woburn
Nearby schools
GreatSchools rating
No schools nearby
We couldn't find any schools near this home.


Similar homes
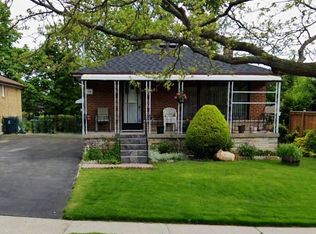
- C$884,9006 bd2 ba-- sqft71 Sundance Cres, Toronto, ON M1G 2M1For Sale
 MLS ID #E13804968, HOMELIFE LANDMARK REALTY INC.. TRREB
 - C$839,0004 bd2 ba-- sqft38 Lombardy Cres, Toronto, ON M1K 4N8For Sale
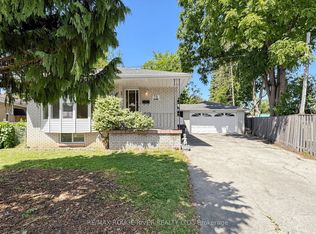 MLS ID #E13639058, RE/MAX ROUGE RIVER REALTY LTD.. TRREB
 - C$829,0004 bd4 ba-- sqft32 Rotary Dr, Toronto, ON M1B 2J1For Sale
 MLS ID #E13799468, ROYAL LEPAGE TERREQUITY TEAM SOBERANO. TRREB
 - C$1,049,0004 bd4 ba-- sqft86 Halfmoon Sq, Toronto, ON M1C 3V3For Sale
 MLS ID #E13807388, HOMELIFE/FUTURE REALTY INC.. TRREB
