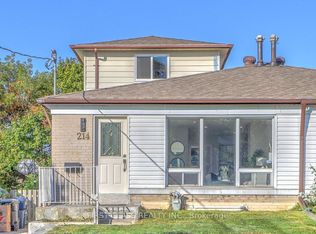
Welcome to this stunning, move-in-ready 3+3 bedroom, 2-bathroom semi-detached bungalow, situated on a premium oversized lot in one of Scarborough's desirable, family-friendly neighbourhoods! This beautifully maintained home offers the perfect combination of comfort, space, and convenience. Step inside to a bright, sun-filled, open-concept living and dining area featuring large windows that bring in plenty of natural light, creating a warm and inviting atmosphere. The main floor offers 3 spacious bedrooms, ideal for comfortable family living. The fully finished basement features a separate side entrance, 3 additional bedrooms, an updated bathroom, and fresh paint, providing excellent flexibility for extended family or multi-generational living. Conveniently located close to parks, schools, shopping, public transit, and the Eglinton Subway, with easy access to everyday amenities. Perfect for first-time home buyers and growing families looking for space, comfort, and a convenient location. DON'T MISS THIS FANTASTIC OPPORTUNITY TO OWN A BEAUTIFUL HOME IN SCARBOROUGH!
For sale
C$699,000
210 Linden Ave, Toronto, ON M1K 3H8
6beds
2baths
Single Family Residence
Built in ----
3,120 Square Feet Lot
$-- Zestimate®
C$--/sqft
C$-- HOA
What's special
Premium oversized lotWarm and inviting atmosphereFully finished basementFresh paint
- 4 hours
- 9
- 2
Zillow last checked:
Listing updated:
Listed by:
RE/MAX CROSSROADS REALTY INC.
Source: TRREB,MLS®#: E14030522 Originating MLS®#: Toronto Regional Real Estate Board
Originating MLS®#: Toronto Regional Real Estate BoardFacts & features
Interior
Bedrooms & bathrooms
- Bedrooms: 6
- Bathrooms: 2
Primary bedroom
- Level: Main
- Dimensions: 4.75 x 2.76
Bedroom
- Level: Basement
- Dimensions: 3.35 x 3.2
Bedroom
- Level: Basement
- Dimensions: 3.25 x 3.29
Bedroom 2
- Level: Main
- Dimensions: 3.2 x 3.69
Bedroom 3
- Level: Main
- Dimensions: 3.8 x 2.75
Dining room
- Level: Main
- Dimensions: 2.4 x 3.35
Kitchen
- Level: Main
- Dimensions: 4.3 x 2.6
Living room
- Level: Main
- Dimensions: 4.35 x 3.4
Recreation
- Level: Basement
- Dimensions: 4.25 x 3.2
Heating
- Forced Air, Gas
Cooling
- Central Air
Features
- In-Law Suite, Water Meter
- Flooring: Carpet Free
- Basement: Apartment,Separate Entrance,Finished
- Has fireplace: Yes
Interior area
- Living area range: 700-1100 null
Video & virtual tour
Property
Parking
- Total spaces: 4
- Parking features: Available, Private
Accessibility
- Accessibility features: Parking
Features
- Patio & porch: Patio, Porch
- Exterior features: Privacy
- Pool features: None
- Has view: Yes
- View description: City
Lot
- Size: 3,120 Square Feet
- Features: Clear View, Fenced Yard, Hospital, Library, Park, Place Of Worship
Details
- Parcel number: 064360469
Construction
Type & style
- Home type: SingleFamily
- Architectural style: Bungalow
- Property subtype: Single Family Residence
Materials
- Brick
- Foundation: Concrete
- Roof: Asphalt Shingle
Utilities & green energy
- Sewer: Sewer
Community & HOA
Community
- Security: Carbon Monoxide Detector(s), Smoke Detector(s)
Location
- Region: Toronto
Financial & listing details
- Annual tax amount: C$3,499
- Date on market: 10/14/2026
Price history
Price history is unavailable.
Public tax history
Tax history is unavailable.
Climate risks
Neighborhood: Kennedy Park
Nearby schools
GreatSchools rating
No schools nearby
We couldn't find any schools near this home.
Similar homes
- C$959,0006 bd2 ba-- sqft91 Hart Ave, Toronto, ON M1K 3H3For Sale
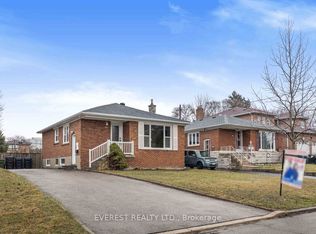 MLS ID #E13859394, EVEREST REALTY LTD.. TRREB
 - C$839,0004 bd2 ba-- sqft22 Jeffton Cres, Toronto, ON M1G 2R5For Sale
 MLS ID #E14032078, CENTURY 21 ATRIA REALTY INC.. TRREB
 - C$999,0005 bd3 ba-- sqft64 Hart Ave, Toronto, ON M1K 3H4For Sale
 MLS ID #E13801470, RE/MAX ULTIMATE REALTY INC.. TRREB
 - C$809,0006 bd2 ba-- sqft23 Chalkfarm Dr, Toronto, ON M3L 1L1For Sale
 MLS ID #W14030956, SUTTON GROUP-ADMIRAL REALTY INC.. TRREB
