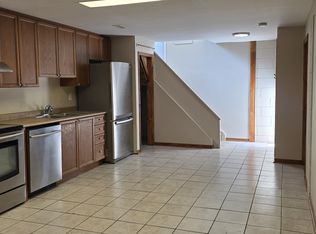
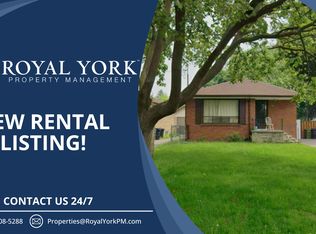
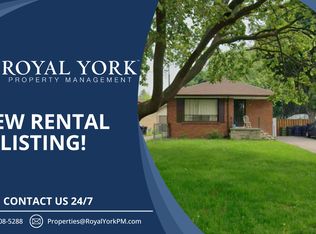
Welcome to 91 Hart Ave, a solid detached brick bungalow sitting on a massive, premium lot in one of Scarborough's most connected pockets. Perfect for multi-generational living or savvy investors, this home features a bright 3-bedroom main layout with a beautifully renovated kitchen. The separate side entrance leads directly to a fully finished, light-filled 3-bedroom basement apartment complete with new windows. Major updates include a newer roof, replaced windows, front door, and updated A/C. Step outside to an enormous backyard with a large deck, perfect for entertaining. Unbeatable location-walk to the subway, TTC bus stops, GO Station, great schools, local shops, and parks. Just turn the key and move right in!
For sale
C$959,000
91 Hart Ave, Toronto, ON M1K 3H3
6beds
2baths
Single Family Residence
Built in ----
8,052 Square Feet Lot
$-- Zestimate®
C$--/sqft
C$-- HOA
What's special
Solid detached brick bungalowMassive premium lotBeautifully renovated kitchenSeparate side entranceNew windowsNewer roofReplaced windows
- 10 hours
- 3
- 0
Zillow last checked:
Listing updated:
Listed by:
EVEREST REALTY LTD.
Source: TRREB,MLS®#: E13859394 Originating MLS®#: Toronto Regional Real Estate Board
Originating MLS®#: Toronto Regional Real Estate BoardFacts & features
Interior
Bedrooms & bathrooms
- Bedrooms: 6
- Bathrooms: 2
Primary bedroom
- Level: Ground
- Dimensions: 3.16 x 3
Bedroom
- Level: Basement
- Dimensions: 2.74 x 2.43
Bedroom
- Level: Basement
- Dimensions: 3.44 x 3.32
Bedroom 2
- Level: Ground
- Dimensions: 3.32 x 2.98
Bedroom 3
- Level: Ground
- Dimensions: 3.32 x 2.7
Kitchen
- Level: Basement
- Dimensions: 5.79 x 1.98
Kitchen
- Level: Ground
- Dimensions: 4.6 x 2.8
Living room
- Level: Basement
- Dimensions: 5.79 x 3.35
Living room
- Level: Ground
- Dimensions: 4.35 x 3.9
Heating
- Forced Air, Gas
Cooling
- Central Air
Features
- Storage
- Basement: Finished,Separate Entrance
- Has fireplace: No
Interior area
- Living area range: 1100-1500 null
Property
Parking
- Total spaces: 3
- Parking features: Private
Features
- Pool features: None
Lot
- Size: 8,052 Square Feet
Details
- Parcel number: 64360014
Construction
Type & style
- Home type: SingleFamily
- Architectural style: Bungalow
- Property subtype: Single Family Residence
Materials
- Brick
- Foundation: Unknown
- Roof: Asphalt Shingle
Utilities & green energy
- Sewer: Sewer
Community & HOA
Location
- Region: Toronto
Financial & listing details
- Annual tax amount: C$4,034
- Date on market: 10/4/2026
Price history
Price history is unavailable.
Public tax history
Tax history is unavailable.
Climate risks
Neighborhood: Kennedy Park
Nearby schools
GreatSchools rating
No schools nearby
We couldn't find any schools near this home.
Similar homes
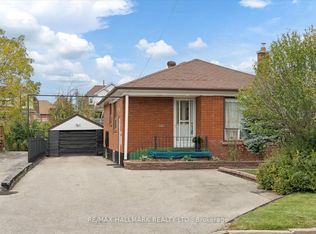
- C$999,0005 bd3 ba-- sqft64 Hart Ave, Toronto, ON M1K 3H4For Sale
 MLS ID #E13801470, RE/MAX ULTIMATE REALTY INC.. TRREB
 - C$895,0006 bd4 ba-- sqft5 John Tabor Trl, Toronto, ON M1B 3C7For Sale
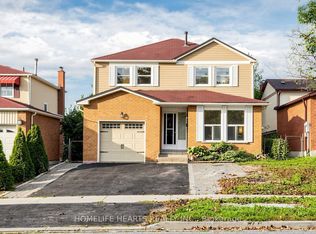 MLS ID #E13848516, HOMELIFE HEARTS REALTY INC.. TRREB
 - C$999,0003 bd2 ba-- sqft249 Queensdale Ave, Toronto, ON M4C 2B3For Sale
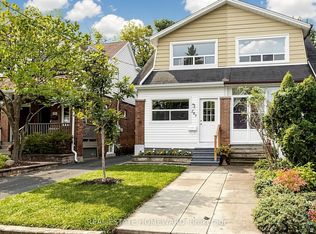 MLS ID #E13853860, REAL ESTATE HOMEWARD. TRREB
 - C$918,8005 bd3 ba-- sqft6 Moira Ave, Toronto, ON M1K 1B6For Sale
 MLS ID #E13631268, BAY STREET GROUP INC.. TRREB
