Welcome To This Beautifully Renovated Bungalow Located On A Quiet And Desirable Street In The Heart Of Wexford-Maryvale. Situated On An Impressive 44 X 150 Ft Lot, This Property Offers Excellent Space, Functionality And Future Potential, With Many Custom-Built Homes Already Found Throughout The Surrounding Neighbourhood. The Main Floor Features Three Spacious Bedrooms, A Bright Combined Living And Dining Area With A Large Bay Window, Laminate Flooring Throughout, And A Recently Renovated Kitchen Complete With Modern White Cabinetry, Quartz Countertops, Backsplash And Stainless Steel Appliances. The Updated Bathroom And Large Windows Throughout The Home Provide A Bright And Welcoming Feel. A Separate Entrance Leads To The Finished Basement, Offering Excellent Potential For An In-Law Suite Or Extended Family Living. The Basement Features Large Above-Grade Windows, A Spacious Kitchen With Breakfast Area, Two Additional Bedrooms And Plenty Of Storage Space. The Home Has Been Recently Renovated And Also Features An Upgraded 200 AMP Electrical Panel Completed With Permit. Located Close To Schools, Parks, Public Transportation, Shopping And Everyday Amenities, With Convenient Access To Highway 401 And The DVP. A Great Opportunity To Own A Move-In-Ready Home On A Large Lot In One Of Wexford-Maryvale's Established Residential Pockets. Available.
For sale
C$1,099,000
76 Gooderham Dr, Toronto, ON M1R 3G7
5beds
2baths
Single Family Residence
Built in ----
6,715 Square Feet Lot
$-- Zestimate®
C$--/sqft
C$-- HOA
What's special
Beautifully renovated bungalowThree spacious bedroomsLarge bay windowLaminate flooring throughoutRecently renovated kitchenModern white cabinetryQuartz countertops
- 65 days
- 16
- 0
Zillow last checked:
Listing updated:
Listed by:
HOMELIFE ELITE SERVICES REALTY INC.
Source: TRREB,MLS®#: E13653114 Originating MLS®#: Toronto Regional Real Estate Board
Originating MLS®#: Toronto Regional Real Estate BoardFacts & features
Interior
Bedrooms & bathrooms
- Bedrooms: 5
- Bathrooms: 2
Primary bedroom
- Level: Main
- Dimensions: 3.29 x 3.62
Bedroom 2
- Level: Main
- Dimensions: 3 x 2.89
Bedroom 3
- Level: Main
- Dimensions: 2.95 x 2.95
Bedroom 4
- Level: Basement
Bedroom 5
- Level: Basement
Breakfast
- Level: Main
- Dimensions: 5.6 x 2.49
Dining room
- Level: Main
- Dimensions: 4.54 x 2.49
Kitchen
- Level: Main
- Dimensions: 5.6 x 2.49
Kitchen
- Level: Basement
Laundry
- Level: Basement
Living room
- Level: Basement
Living room
- Level: Main
- Dimensions: 4.54 x 3.38
Heating
- Forced Air, Gas
Cooling
- Central Air
Features
- None
- Basement: Finished,Separate Entrance
- Has fireplace: No
Interior area
- Living area range: 700-1100 null
Property
Parking
- Total spaces: 6
- Parking features: Private
- Has garage: Yes
Features
- Pool features: None
Lot
- Size: 6,715 Square Feet
Details
- Parcel number: 063200021
Construction
Type & style
- Home type: SingleFamily
- Architectural style: Bungalow
- Property subtype: Single Family Residence
Materials
- Brick, Stone
- Foundation: Concrete Block
- Roof: Asphalt Shingle
Utilities & green energy
- Sewer: Sewer
Community & HOA
Location
- Region: Toronto
Financial & listing details
- Annual tax amount: C$4,695
- Date on market: 8/8/2026
Price history
Price history is unavailable.
Public tax history
Tax history is unavailable.
Climate risks
Neighborhood: Wexford
Nearby schools
GreatSchools rating
No schools nearby
We couldn't find any schools near this home.
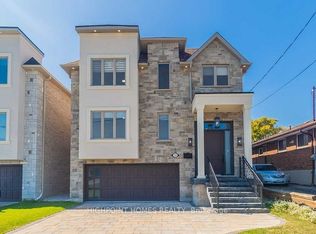


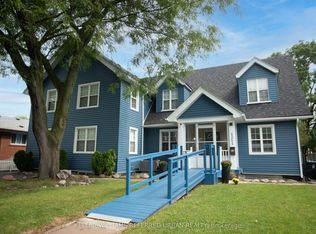
Similar homes
- C$1,098,0006 bd4 ba-- sqft48 Kecala Rd, Toronto, ON M1P 1K6For Sale
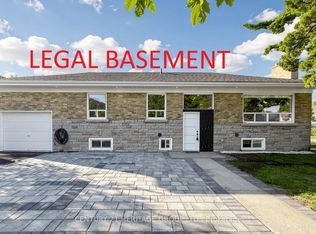 MLS ID #E13791240, CENTURY 21 HERITAGE GROUP LTD.. TRREB
 - C$999,0004 bd2 ba-- sqft117 Marbury Cres, Toronto, ON M3A 2G3For Sale
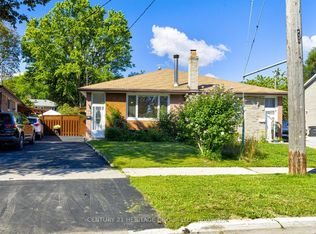 MLS ID #C13759158, CENTURY 21 HERITAGE GROUP LTD.. TRREB
 - C$1,299,9005 bd2 ba-- sqft2 Richbourne Ct, Toronto, ON M1T 1T6For Sale
 MLS ID #E13839272, ROYAL LEPAGE TERREQUITY REALTY. TRREB
 - C$1,090,0004 bd4 ba-- sqft65 Tangmere Cres, Markham, ON L3R 6Y6For Sale
 MLS ID #N13844648, HOMELIFE NEW WORLD REALTY INC.. TRREB
