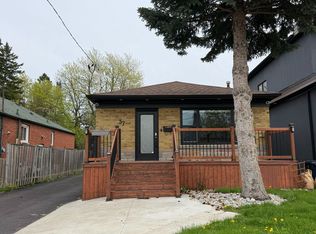
Welcome to 1238 Pharmacy Avenue, a beautifully maintained detached home in the highly desirable Wexford-Maryvale neighbourhood. Situated on a generous 40 x 135 ft. lot, this freshly painted residence offers the perfect blend of comfort, functionality, and convenience. The main floor features three spacious bedrooms, bright and inviting principal rooms, elegant flooring, and large windows that fill the home with natural light. The upgraded kitchen is designed for both style and practicality, featuring ample cabinetry, stainless steel appliances, quartz countertops, soft-close drawers, and modern pot lights. A detached garage and ample parking provide added convenience for homeowners and guests alike. The fully finished basement offers a separate entrance and includes three bedrooms, two washrooms, a kitchen, and separate laundry facilities, making it an excellent option for extended family living or potential rental income. Ideally located close to Highway 401, Parkway Mall, TTC transit, schools, parks, and a wide range of amenities, this home offers exceptional accessibility and everyday convenience.
For sale
C$999,900
1238 Pharmacy Ave, Toronto, ON M1R 2H9
6beds
3baths
Single Family Residence
Built in ----
5,400 Square Feet Lot
$-- Zestimate®
C$--/sqft
C$-- HOA
What's special
Freshly painted residenceThree spacious bedroomsElegant flooringUpgraded kitchenAmple cabinetryStainless steel appliancesQuartz countertops
- 43 days
- 13
- 0
Zillow last checked:
Listing updated:
Listed by:
HOMELIFE/MIRACLE REALTY LTD
Source: TRREB,MLS®#: E13615092 Originating MLS®#: Toronto Regional Real Estate Board
Originating MLS®#: Toronto Regional Real Estate BoardFacts & features
Interior
Bedrooms & bathrooms
- Bedrooms: 6
- Bathrooms: 3
Heating
- Forced Air, Gas
Cooling
- Central Air
Features
- Flooring: Carpet Free
- Basement: Separate Entrance
- Has fireplace: Yes
Interior area
- Living area range: 700-1100 null
Property
Parking
- Total spaces: 7
- Parking features: Garage
- Has garage: Yes
Features
- Pool features: None
Lot
- Size: 5,400 Square Feet
- Features: Fenced Yard, Hospital, Library, Park, Other, Public Transit
Details
- Parcel number: 063240034
Construction
Type & style
- Home type: SingleFamily
- Architectural style: Bungalow
- Property subtype: Single Family Residence
Materials
- Brick
- Foundation: Concrete
- Roof: Asphalt Shingle
Utilities & green energy
- Sewer: Sewer
Community & HOA
Location
- Region: Toronto
Financial & listing details
- Annual tax amount: C$4,185
- Date on market: 7/29/2026
Price history
Price history is unavailable.
Public tax history
Tax history is unavailable.
Climate risks
Neighborhood: Wexford
Nearby schools
GreatSchools rating
No schools nearby
We couldn't find any schools near this home.

Similar homes
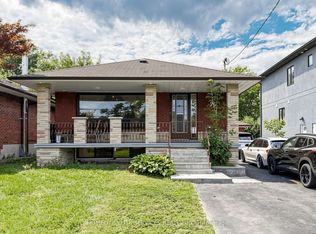
- C$1,099,0005 bd2 ba-- sqft76 Gooderham Dr, Toronto, ON M1R 3G7For Sale
 MLS ID #E13653114, HOMELIFE ELITE SERVICES REALTY INC.. TRREB
 - C$949,8966 bd3 ba-- sqft67 Ellington Dr, Toronto, ON M1R 3Y2For Sale
 MLS ID #E13585914, ROYAL LEPAGE SIGNATURE REALTY. TRREB
 - C$999,0005 bd2 ba-- sqft128 Trinnell Blvd, Toronto, ON M1L 1S7For Sale
 MLS ID #E13718706, ROYAL LEPAGE SIGNATURE REALTY. TRREB
 - C$1,029,9006 bd3 ba-- sqft22 Arnprior Rd, Toronto, ON M1K 5A6For Sale
 MLS ID #E13641498, HOMELIFE/MIRACLE REALTY LTD. TRREB
