Beautifully Maintained Detached Stucco Home with Basement in the Highly Desirable Woburn Community. This bright and spacious home features 33 bedrooms and 2 full washrooms, offering a flexible 4 layout ideal for extended families. The interior boasts gleaming hardwood flooring throughout, elegant 4 baseboards, crown molding, and has been freshly painted for a modern, move-in ready feel. Include a re-shingled roof, California shutters, and replaced gutters. The fully renovated kitchen is a showstopper, featuring rich wood cabinetry with extended pantries, a central island, stylish backsplash, new S/S Apply, and Quartz countertops. The basement includes updated windows, a side entrance, and has been smartly finished. Both bathrooms have been tastefully renovated, and upgraded ELFs add a polished touch throughout.
For sale
C$884,900
71 Sundance Cres, Toronto, ON M1G 2M1
6beds
2baths
Single Family Residence
Built in ----
4,981 Square Feet Lot
$-- Zestimate®
C$--/sqft
C$-- HOA
What's special
Bright and spacious homeGleaming hardwood flooring throughoutCrown moldingRe-shingled roofCalifornia shuttersReplaced guttersFully renovated kitchen
- 4 hours
- 3
- 1
Zillow last checked:
Listing updated:
Listed by:
HOMELIFE LANDMARK REALTY INC.
Source: TRREB,MLS®#: E13804968 Originating MLS®#: Toronto Regional Real Estate Board
Originating MLS®#: Toronto Regional Real Estate BoardFacts & features
Interior
Bedrooms & bathrooms
- Bedrooms: 6
- Bathrooms: 2
Bedroom
- Level: Basement
- Dimensions: 3.05 x 3.05
Bedroom
- Level: Main
- Dimensions: 3.81 x 3.03
Bedroom 2
- Level: Basement
- Dimensions: 2.74 x 2.43
Bedroom 2
- Level: Main
- Dimensions: 2.6 x 3.82
Bedroom 3
- Level: Main
- Dimensions: 2.82 x 3.02
Bedroom 3
- Level: Basement
- Dimensions: 2.43 x 2.43
Dining room
- Level: Main
- Dimensions: 2.97 x 2.1
Kitchen
- Level: Main
- Dimensions: 2.93 x 2.85
Kitchen
- Level: Basement
- Dimensions: 2.86 x 3.76
Living room
- Level: Main
- Dimensions: 4.96 x 3.39
Living room
- Level: Basement
- Dimensions: 4.96 x 4.85
Sunroom
- Level: Main
- Dimensions: 3.96 x 2.88
Heating
- Forced Air, Gas
Cooling
- Central Air
Features
- Primary Bedroom - Main Floor
- Flooring: Carpet Free
- Basement: Finished,Separate Entrance
- Has fireplace: No
Interior area
- Living area range: 700-1100 null
Property
Parking
- Total spaces: 5
- Parking features: Garage, Carport
- Has garage: Yes
- Has carport: Yes
Features
- Pool features: None
Lot
- Size: 4,981 Square Feet
Details
- Parcel number: 062530141
Construction
Type & style
- Home type: SingleFamily
- Architectural style: Bungalow
- Property subtype: Single Family Residence
Materials
- Stucco (Plaster)
- Foundation: Concrete
- Roof: Asphalt Shingle
Utilities & green energy
- Sewer: Sewer
Community & HOA
Location
- Region: Toronto
Financial & listing details
- Annual tax amount: C$3,767
- Date on market: 9/18/2026
Price history
Price history is unavailable.
Public tax history
Tax history is unavailable.
Climate risks
Neighborhood: Woburn
Nearby schools
GreatSchools rating
No schools nearby
We couldn't find any schools near this home.

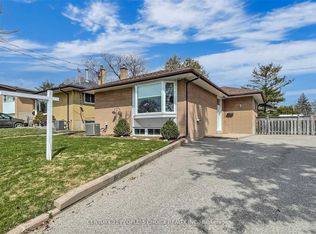


Similar homes
- C$875,0004 bd2 ba-- sqft72 Woodgarden Cres, Toronto, ON M1E 3K2For Sale
 MLS ID #E13780264, FOREST HILL REAL ESTATE INC.. TRREB
 - C$929,9005 bd2 ba-- sqft124 Edmonton Dr, Toronto, ON M2J 3X1For Sale
 MLS ID #C13789934, ROYAL LEPAGE SIGNATURE REALTY. TRREB
 - C$859,0004 bd2 ba-- sqft22 Jeffton Cres, Toronto, ON M1G 2R5For Sale
 MLS ID #E13634740, CENTURY 21 ATRIA REALTY INC.. TRREB
 - C$949,0004 bd3 ba-- sqft20 Mayhill Cres, Toronto, ON M1G 1K6For Sale
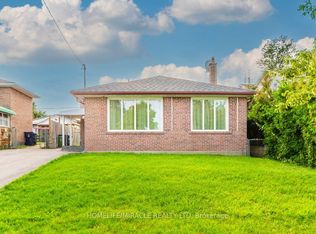 MLS ID #E13765032, HOMELIFE/MIRACLE REALTY LTD. TRREB
