A Ravine Dream! Welcome to this bright, well-maintained 4+2 bedroom home, perfectly situated on an extra deep 174 ft. backing onto conservation. Enjoy a functional, family friendly layout that makes everyday living effortless. The home features spacious principal rooms and a generously sized primary bedroom. The finished basement, complete with a full kitchen, bathroom, and separate entrance, provides exceptional flexibility ideal for extended family or potential rental income. Step outside to a private backyard, covered patio, perfect for summer barbecues, entertaining, or giving kids room to play. Updates include pot lights, windows, doors, and flooring. Located in a quiet, established neighbourhood close to Burrow Hall Jr Public schools, Burrow Hall park, transit, and everyday amenities. Just minutes from the Toronto Pan Am Sports Centre, University of Toronto Scarborough, Centennial College, and Scarborough Health Network. A fantastic opportunity to own a spacious, well cared family home in one of Toronto's most convenient and desirable areas.
For sale
C$799,900
160 Purvis Cres, Toronto, ON M1B 1H9
6beds
3baths
Single Family Residence
Built in ----
5,049 Square Feet Lot
$-- Zestimate®
C$--/sqft
C$-- HOA
What's special
Functional family friendly layoutSpacious principal roomsGenerously sized primary bedroomPrivate backyard
- 66 days
- 41
- 0
Zillow last checked:
Listing updated:
Listed by:
HOMELIFE SILVERCITY REALTY INC.
Source: TRREB,MLS®#: E13697134 Originating MLS®#: Toronto Regional Real Estate Board
Originating MLS®#: Toronto Regional Real Estate BoardFacts & features
Interior
Bedrooms & bathrooms
- Bedrooms: 6
- Bathrooms: 3
Heating
- Forced Air, Gas
Cooling
- Central Air
Features
- Flooring: Carpet Free
- Basement: Separate Entrance,Finished
- Has fireplace: No
Interior area
- Living area range: 1100-1500 null
Property
Parking
- Total spaces: 3
- Parking features: Garage, Carport
- Has garage: Yes
- Has carport: Yes
Features
- Stories: 2
- Patio & porch: Patio
- Pool features: None
Lot
- Size: 5,049 Square Feet
- Features: Park, Public Transit, School
Details
- Parcel number: 061770348
Construction
Type & style
- Home type: SingleFamily
- Property subtype: Single Family Residence
Materials
- Aluminum Siding, Brick
- Foundation: Unknown
- Roof: Asphalt Shingle
Utilities & green energy
- Sewer: Sewer
Community & HOA
Location
- Region: Toronto
Financial & listing details
- Annual tax amount: C$3,238
- Date on market: 8/20/2026
Price history
Price history is unavailable.
Public tax history
Tax history is unavailable.
Climate risks
Neighborhood: Malvern
Nearby schools
GreatSchools rating
No schools nearby
We couldn't find any schools near this home.

Similar homes
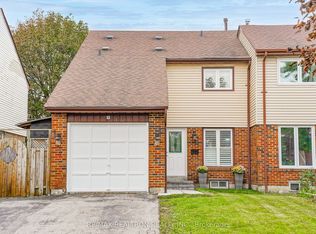
- C$875,0005 bd5 ba-- sqft44 Greenhedges Ct, Toronto, ON M1B 1T2For Sale
 MLS ID #E13648518, HOMELIFE ELITE SERVICES REALTY INC.. TRREB
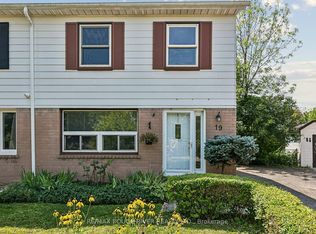
 - C$848,8004 bd2 ba-- sqft22 Waterfield Dr, Toronto, ON M1P 3W5For Sale
 MLS ID #E14083326, CENTURY 21 PARKLAND LTD.. TRREB
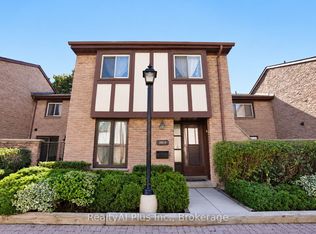
 - C$839,0006 bd2 ba-- sqft79 Samson Cres, Toronto, ON M1G 1N2For Sale
 MLS ID #E13831192, ROYAL LEPAGE CERTIFIED REALTY. TRREB
 - C$884,9006 bd2 ba-- sqft71 Sundance Cres, Toronto, ON M1G 2M1For Sale
 MLS ID #E13804968, HOMELIFE LANDMARK REALTY INC.. TRREB
