Welcome to this beautiful, sun-filled semi on a premium extra-wide corner lot. Boasting one of the largest layouts in the area, this home features 4 spacious bedrooms, a large inviting living room, and a finished basement. Packed with upgrades including an owned tankless water heater, built-in patio door blinds, and a newer roof/shed (2019). Enjoy a massive backyard and extra-long driveway. Commuter-friendly with quick access to TTC, Hwys 404/401/407. Zoned for top-tier schools: Arbor Glen PS, Highland MS, and A.Y. Jackson SS. Move-in ready!
For sale
C$825,000
172 Hollyberry Trl, Toronto, ON M2H 2P4
5beds
2baths
Single Family Residence
Built in ----
4,157 Square Feet Lot
$-- Zestimate®
C$--/sqft
C$-- HOA
What's special
- 15 days
- 43
- 0
Zillow last checked:
Listing updated:
Listed by:
CENTURY 21 PEOPLE`S CHOICE REALTY INC.
Source: TRREB,MLS®#: C14131292 Originating MLS®#: Toronto Regional Real Estate Board
Facts & features
Interior
Bedrooms & bathrooms
- Bedrooms: 5
- Bathrooms: 2
Primary bedroom
- Description: Primary Bedroom
- Level: Second
- Area: 9.6 Square Meters
- Area source: Other
- Dimensions: 4.00 x 2.40
Bedroom 2
- Description: Bedroom 2
- Level: Second
- Area: 10.32 Square Meters
- Area source: Other
- Dimensions: 4.30 x 2.40
Bedroom 3
- Description: Bedroom 3
- Level: Second
- Area: 9.86 Square Meters
- Area source: Other
- Dimensions: 3.40 x 2.90
Bedroom 4
- Description: Bedroom 4
- Level: Second
- Area: 7.82 Square Meters
- Area source: Other
- Dimensions: 3.40 x 2.30
Bedroom 5
- Description: Recreation
- Level: Basement
- Area: 33.55 Square Meters
- Area source: Other
- Dimensions: 6.10 x 5.50
Bathroom
- Level: Basement
- Dimensions: 2.43 x 1.61
Den
- Level: Basement
- Dimensions: 3.1 x 2.49
Dining room
- Description: Dining Room
- Level: Main
- Area: 17.92 Square Meters
- Area source: Other
- Dimensions: 5.60 x 3.20
Foyer
- Description: Foyer
- Level: Main
- Area: 4.68 Square Meters
- Area source: Other
- Dimensions: 2.60 x 1.80
Kitchen
- Description: Kitchen
- Level: Main
- Area: 17.92 Square Meters
- Area source: Other
- Dimensions: 5.60 x 3.20
Living room
- Description: Living Room
- Level: Main
- Area: 17.39 Square Meters
- Area source: Other
- Dimensions: 4.70 x 3.70
Heating
- Forced Air, Gas
Cooling
- Central Air
Appliances
- Included: Instant Hot Water
Features
- Basement: Finished
- Has fireplace: No
Interior area
- Living area range: 1100-1500 null
Video & virtual tour
Property
Parking
- Total spaces: 4
- Parking features: Private
Features
- Stories: 2
- Pool features: None
Lot
- Size: 4,157 Square Feet
- Features: Library, Park, Public Transit, Ravine, Rec./Commun.Centre, School
Details
- Additional structures: Garden Shed
- Parcel number: 100060025
Construction
Type & style
- Home type: SingleFamily
- Property subtype: Single Family Residence
- Attached to another structure: Yes
Materials
- Aluminum Siding, Brick
- Foundation: Concrete
- Roof: Asphalt Shingle
Utilities & green energy
- Sewer: Sewer
Community & HOA
Location
- Region: Toronto
Financial & listing details
- Annual tax amount: C$4,374
- Date on market: 10/30/2026
Price history
Price history is unavailable.
Public tax history
Tax history is unavailable.
Climate risks
Neighborhood: Hillcrest Village
Nearby schools
GreatSchools rating
No schools nearby
We couldn't find any schools near this home.


Similar homes
- C$999,9995 bd3 ba-- sqft90 Euclid Ave, Toronto, ON M1C 1J9For Sale
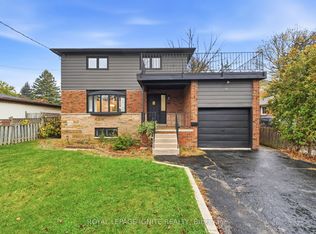 MLS ID #E14164988, ROYAL LEPAGE IGNITE REALTY. TRREB
- C$875,0005 bd5 ba-- sqft44 Greenhedges Ct, Toronto, ON M1B 1T2For Sale
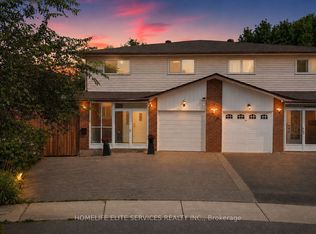 MLS ID #E13648518, HOMELIFE ELITE SERVICES REALTY INC.. TRREB
- C$849,0005 bd2 ba-- sqft3135 Purnell Ct, Mississauga, ON L4T 2J7For Sale
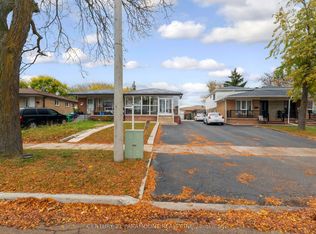 MLS ID #W14181150, CENTURY 21 PARAMOUNT REALTY INC.. TRREB
- C$849,0004 bd3 ba-- sqft18 Clark Ave #36, Vaughan, ON L4J 8H1For Sale
 MLS ID #N14151444, CENTURY 21 LEADING EDGE REALTY INC.. TRREB
