A Mid-Century Gem on Beautiful Bromton Drive! Welcome to a home where pride of ownership and timeless mid-century charm shine through! Lovingly maintained by the same family for over 60 years, this delightful detached home is a rare opportunity to own a piece of Scarborough history. Nestled on a beautiful, tree-lined street in an established family-friendly neighbourhood, this home has been thoughtfully cared for by its original owners, and it shows. From the moment you step inside, you'll appreciate the warmth, character, and enduring appeal of this much-loved family home. One of its most charming features is the beautifully preserved, wood-panelled recreation room, a wonderful throwback to mid-century design, offering a cozy and inviting space for family gatherings, entertaining, or simply relaxing. Step outside and discover an exceptionally deep, private backyard offering endless possibilities! Whether you envision lush gardens, outdoor entertaining, a play area, or simply your own peaceful retreat, this generous property provides the space to bring your ideas to life. Adding to the home's versatility is a separate side-door entrance to the finished lower level, offering flexibility for extended family, guests, or additional living space. Car enthusiasts, hobbyists, and those looking for extra storage will especially appreciate the attached garage with a convenient rear overhead pass-through door, providing direct access to the backyard and a second garage. A unique and practical feature with so many possibilities! And the location? Equally appealing! Enjoy the convenience of nearby parks, schools, shopping, transit, and everyday amenities, with Highway 401 and Scarborough Town Centre just minutes away. A cherished family home for over six decades, now ready for its next chapter. Bring your vision, make new memories, and discover the possibilities of this special Bromton Drive property!
For sale
C$949,000
32 Bromton Dr, Toronto, ON M1P 4B8
3beds
2baths
Single Family Residence
Built in ----
7,659 Square Feet Lot
$-- Zestimate®
C$--/sqft
C$-- HOA
What's special
Mid-century charmExceptionally deep private backyard
- 9 hours
- 18
- 0
Zillow last checked:
Listing updated:
Listed by:
CENTURY 21 PERCY FULTON LTD.
Source: TRREB,MLS®#: E14095018 Originating MLS®#: Toronto Regional Real Estate Board
Facts & features
Interior
Bedrooms & bathrooms
- Bedrooms: 3
- Bathrooms: 2
Primary bedroom
- Level: Main
- Dimensions: 4.45 x 3.19
Bedroom 2
- Level: Main
- Dimensions: 3.4 x 3.05
Bedroom 3
- Level: Main
- Dimensions: 3 x 2.72
Dining room
- Level: Main
- Dimensions: 3.7 x 2.57
Foyer
- Level: Main
- Dimensions: 1.83 x 1.53
Kitchen
- Level: Main
- Dimensions: 4.9 x 2.5
Laundry
- Level: Lower
- Dimensions: 3.14 x 2.9
Living room
- Level: Main
- Dimensions: 4.49 x 3.8
Office
- Level: Lower
- Dimensions: 4.2 x 3.39
Recreation
- Level: Lower
- Dimensions: 6.19 x 3.95
Workshop
- Level: Lower
- Dimensions: 4.94 x 3.45
Heating
- Forced Air, Gas
Cooling
- Central Air
Features
- Storage, Workbench
- Basement: Separate Entrance,Finished
- Has fireplace: No
Interior area
- Living area range: 1100-1500 null
Property
Parking
- Total spaces: 5
- Parking features: Garage Door Opener
- Has garage: Yes
Features
- Pool features: None
Lot
- Size: 7,659 Square Feet
- Features: Fenced Yard, Park, Public Transit, School
Details
- Additional structures: Additional Garage(s), Fence - Full, Gazebo, Shed
- Parcel number: 062920118
Construction
Type & style
- Home type: SingleFamily
- Architectural style: Bungalow
- Property subtype: Single Family Residence
Materials
- Brick
- Foundation: Concrete Block
- Roof: Asphalt Shingle
Utilities & green energy
- Sewer: Sewer
Community & HOA
Location
- Region: Toronto
Financial & listing details
- Annual tax amount: C$4,588
- Date on market: 10/19/2026
Price history
Price history is unavailable.
Public tax history
Tax history is unavailable.
Climate risks
Neighborhood: Bendale
Nearby schools
GreatSchools rating
No schools nearby
We couldn't find any schools near this home.


Similar homes
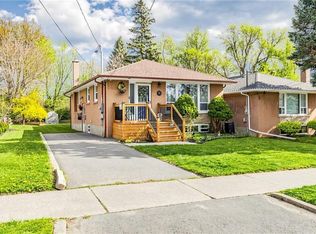
- C$848,8004 bd2 ba-- sqft22 Waterfield Dr, Toronto, ON M1P 3W5For Sale
 MLS ID #E14083326, CENTURY 21 PARKLAND LTD.. TRREB
- C$999,8886 bd3 ba-- sqft104 Benshire Dr, Toronto, ON M1H 1M5For Sale
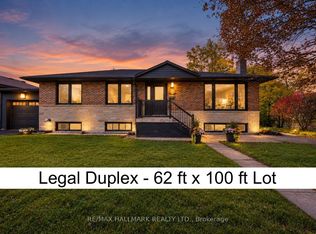 MLS ID #E14032978, RE/MAX HALLMARK REALTY LTD.. TRREB
- C$969,0004 bd2 ba-- sqft100 Perivale Cres, Toronto, ON M1J 2C3For Sale
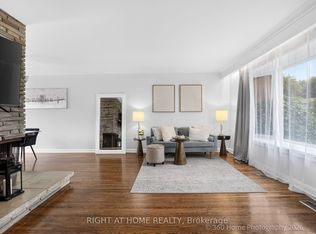 MLS ID #E14033528, RIGHT AT HOME REALTY INC.. TRREB
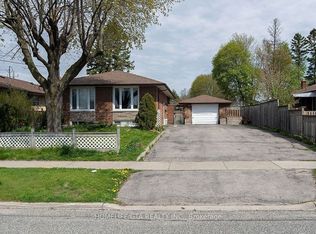
- C$915,0004 bd2 ba-- sqft212 Birkdale Rd, Toronto, ON M1P 3S2For Sale
 MLS ID #E14027546, HOMELIFE BROADWAY REALTY INC.. TRREB
