Location! Location! Welcome Home! Nestled In The High Demand Area Of Bendale On A Ravine Lot With Your Own Private Oasis. A Rare Opportunity! First Time Offered. This 3 + 1 Bedroom Detached Bungalow Sitting On A Generous Lot Backing Onto The Birkdale Ravine And Highland Creek. Great Open Concept Layout Featuring High Ceiling Foyer, Combined Living & Dining Room With Picture Window, Walk-out To Deck Over-Looking In-ground Pool And Ravine, Plenty Of Natural Light Creating A Bright And Inviting Atmosphere Perfect For Gathering With Friends And Family. Lovely Eat-In Kitchen With Ample Cabinetry, 3 Generous Sized Bedrooms With Large Windows And Closets, Gorgeous Hardwood Floors Throughout Main Level. Finished Basement With Separate Private Entrance And Walk-out To Backyard Great For An In-Law Apartment Or Potential Income, Spacious Recreation Room, Gas Fireplace, Large Window, Walk-out to Backyard, Sit Up Bar Area For Entertaining, 2PcWashroom And 4th Bedroom. Beautifully Landscaped Backyard Fully Fenced With An In-ground Pool And Shed. Close To All Amenities From Shopping Centres, Restaurants, Parks And Bike/Walking Trails That Go On For Miles. Easy Access To Schools, Healthcare Facilities, Public Transportation And Major Highways. 4 Car Parking.
For sale
C$899,900
80 Applefield Dr, Toronto, ON M1P 3Y2
4beds
2baths
Single Family Residence
Built in ----
6,332 Square Feet Lot
$-- Zestimate®
C$--/sqft
C$-- HOA
What's special
Great open concept layoutHigh ceiling foyerSpacious recreation roomGas fireplace
- 1 day
- 7
- 0
Zillow last checked:
Listing updated:
Listed by:
SUTTON GROUP-HERITAGE REALTY INC.
Source: TRREB,MLS®#: E13819572 Originating MLS®#: Toronto Regional Real Estate Board
Originating MLS®#: Toronto Regional Real Estate BoardFacts & features
Interior
Bedrooms & bathrooms
- Bedrooms: 4
- Bathrooms: 2
Heating
- Forced Air, Gas
Cooling
- Central Air
Features
- Primary Bedroom - Main Floor
- Basement: Finished with Walk-Out,Separate Entrance
- Has fireplace: Yes
- Fireplace features: Natural Gas
Interior area
- Living area range: 700-1100 null
Property
Parking
- Total spaces: 4
- Parking features: Private Double
Features
- Patio & porch: Deck
- Exterior features: Backs On Green Belt, Landscaped
- Has private pool: Yes
- Pool features: In Ground
Lot
- Size: 6,332 Square Feet
- Features: Fenced Yard, Greenbelt/Conservation, Hospital, Park, Public Transit, School
Details
- Additional structures: Fence - Full, Garden Shed
- Parcel number: 062970401
Construction
Type & style
- Home type: SingleFamily
- Architectural style: Bungalow
- Property subtype: Single Family Residence
Materials
- Brick
- Foundation: Block
- Roof: Shingle
Utilities & green energy
- Sewer: Sewer
Community & HOA
Location
- Region: Toronto
Financial & listing details
- Annual tax amount: C$4,620
- Date on market: 9/23/2026
Price history
Price history is unavailable.
Public tax history
Tax history is unavailable.
Climate risks
Neighborhood: Bendale
Nearby schools
GreatSchools rating
No schools nearby
We couldn't find any schools near this home.


Similar homes
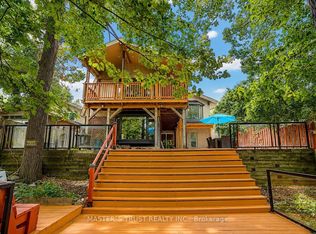
- C$869,9005 bd2 ba-- sqft42 Bainhart Cres, Toronto, ON M1H 2R3For Sale
 MLS ID #E13814440, REMAX CONNECT REALTY. TRREB
 - C$858,8883 bd2 ba-- sqft33 Lewiston Rd, Toronto, ON M1P 1X8For Sale
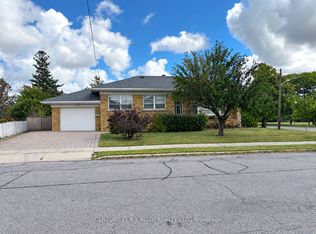 MLS ID #E13820594, CENTURY 21 B.J. ROTH REALTY LTD.. TRREB
 - C$799,9003 bd1 ba-- sqft32 Highbrook Dr, Toronto, ON M1P 3L3For Sale
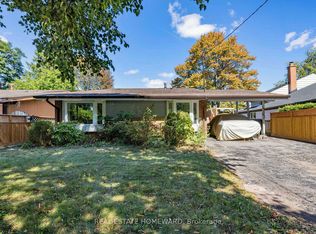 MLS ID #E13812564, REAL ESTATE HOMEWARD. TRREB
 - C$985,0005 bd3 ba-- sqft10 Anticosti Dr, Toronto, ON M1J 1V5For Sale
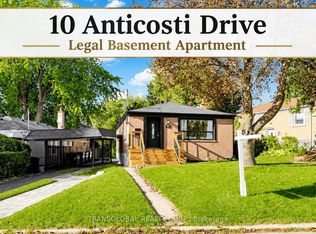 MLS ID #E13826032, TRANSGLOBAL REALTY CORP.. TRREB
