Welcome to this beautiful English Cottage style detached 4-bedroom, 1.5-bathroom home located in a highly sought after mid-century neighborhood of Scarborough. Built entirely above-grade with no basement, this property offers complete peace of mind as utility room is on main floor. The exterior features excellent curb appeal with a single built-in garage and a driveway accommodating 3 additional vehicles. Main Level:- Bright Living Space: Enjoy a spacious living room featuring a large picture window, modern laminate flooring, and elegant pot lights. Renovated Chef's Kitchen: Equipped with all stainless steel appliances, premium granite countertops, and bright windows. The separate dining room includes an extended kitchen countertop with a provision to easily set up a second functional kitchen. A convenient walk-out leads through the side of the house to the backyard and lovely barbecue area. A dedicated main-floor utility room has the furnace, water tank, and central water purification equipment . For comfortable access, alongside a side door leading directly to the second patio. Second Level Layout: 4 large bedrooms with generous layouts, laminate flooring, fully built closets, and bright pot lights and huge windows. Upgraded Bath: A fully renovated 4-piece washroom includes a functional window to ensure excellent natural ventilation. To give you maximum convenience for easy use there is a laundry on the same level. The property sits on a premium, pie-shaped lot offering a wide side yard perfect for outdoor entertainment. The fully fenced backyard provides a safe, private space for children and pets to play. Centrally located, this home is steps away from a local elementary school and within walking distance of TTC, GO & new LRT. Enjoy weekend outings at Thomson Park or nearby walking trails, and take advantage of seamless access to shopping at Scarborough Town Centre, Service Canada, and the local hospital. Seller is motivated
For sale
C$915,000
212 Birkdale Rd, Toronto, ON M1P 3S2
4beds
2baths
Single Family Residence
Built in ----
4,848 Square Feet Lot
$-- Zestimate®
C$--/sqft
C$-- HOA
What's special
Excellent curb appealSingle built-in garageLarge picture windowModern laminate flooringElegant pot lightsAll stainless steel appliancesPremium granite countertops
- 19 days
- 29
- 0
Zillow last checked:
Listing updated:
Listed by:
HOMELIFE BROADWAY REALTY INC.
Source: TRREB,MLS®#: E14027546 Originating MLS®#: Toronto Regional Real Estate Board
Facts & features
Interior
Bedrooms & bathrooms
- Bedrooms: 4
- Bathrooms: 2
Primary bedroom
- Level: Second
- Dimensions: 5.2 x 4.15
Bedroom 2
- Level: Second
- Dimensions: 5.2 x 3.3
Bedroom 3
- Level: Second
- Dimensions: 4.1 x 3.3
Bedroom 4
- Level: Second
- Dimensions: 3.15 x 3.3
Bathroom
- Level: Second
- Dimensions: 0 x 0
Dining room
- Level: Main
- Dimensions: 4.35 x 3.15
Kitchen
- Level: Main
- Dimensions: 3 x 2.75
Living room
- Level: Main
- Dimensions: 5.2 x 3.58
Other
- Level: Main
- Dimensions: 0 x 0
Utility room
- Level: Main
- Dimensions: 3.15 x 1.75
Heating
- Forced Air, Gas
Cooling
- Central Air
Appliances
- Included: Water Purifier
Features
- Storage
- Flooring: Carpet Free
- Basement: None
- Has fireplace: No
Interior area
- Living area range: 1500-2000 null
Property
Parking
- Total spaces: 4
- Parking features: Private
- Has garage: Yes
Accessibility
- Accessibility features: Modified Kitchen Counter, Multiple Entrances
Features
- Stories: 2
- Pool features: None
Lot
- Size: 4,848 Square Feet
- Features: Fenced Yard, Hospital, Park, Place Of Worship, Public Transit, School, Pie Shaped Lot
Details
- Additional structures: Garden Shed
- Parcel number: 062990043
Construction
Type & style
- Home type: SingleFamily
- Property subtype: Single Family Residence
Materials
- Aluminum Siding, Brick
- Foundation: Unknown
- Roof: Shingle
Utilities & green energy
- Sewer: Sewer
Community & HOA
Location
- Region: Toronto
Financial & listing details
- Annual tax amount: C$4,488
- Date on market: 10/13/2026
Price history
Price history is unavailable.
Public tax history
Tax history is unavailable.
Climate risks
Neighborhood: Bendale
Nearby schools
GreatSchools rating
No schools nearby
We couldn't find any schools near this home.
Similar homes
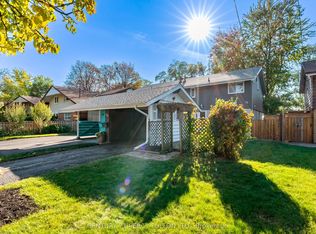
- C$888,0004 bd2 ba-- sqft22 Waterfield Dr, Toronto, ON M1P 3W5For Sale
 MLS ID #E14083326, CENTURY 21 PARKLAND LTD.. TRREB
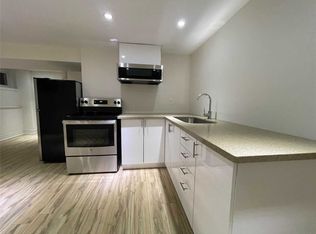
- C$899,0004 bd2 ba-- sqft40 Bernadine St, Toronto, ON M1P 4M2For Sale
 MLS ID #E14128306, REAL ESTATE HOMEWARD. TRREB
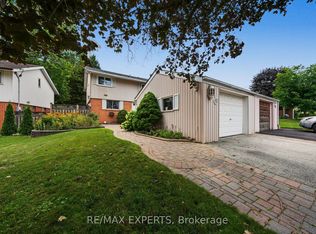
- C$899,9004 bd2 ba-- sqft80 Applefield Dr, Toronto, ON M1P 3Y2For Sale
 MLS ID #E13819572, SUTTON GROUP-HERITAGE REALTY INC.. TRREB
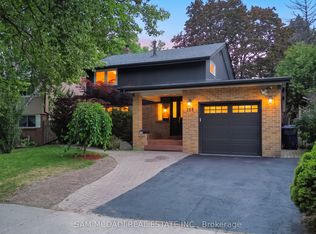
- C$949,0003 bd2 ba-- sqft32 Bromton Dr, Toronto, ON M1P 4B8For Sale
 MLS ID #E14095018, CENTURY 21 PERCY FULTON LTD.. TRREB
