Welcome To 71 Dogwood Crescent, A Fantastic Opportunity In The Heart Of Bendale - One Of Scarborough's Most Established And Convenient Family Communities. Set On A Quiet Crescent In A Mature Neighbourhood, This 3 Bedroom, 2 Bathroom Semi-Detached Home Sits On An Impressive 39 X 126 Ft Lot, Offering Excellent Outdoor Space, Long-Term Potential And Room For Families To Grow. The Main Floor Features A Functional Layout With Combined Living/Dining Areas, Hardwood Flooring, Crown Moulding, A Kitchen With Stainless Steel Appliances And A Walk-Out To The Backyard. The Finished Basement Adds Valuable Additional Living Space With An Open Concept Recreation Area, Pot Lights And Laundry Area - Ideal For A Family Room, Home Office, Gym Or Kids' Play Space. Enjoy A Private Backyard, Detached Garage And A Location Surrounded By Everyday Conveniences. Minutes To Schools, Parks, TTC, Shopping, Restaurants, Scarborough Town Centre, Thomson Memorial Park, Kennedy Commons, Scarborough Health Network, Kennedy Rd, Ellesmere Rd And Hwy 401. Whether You Are A First-Time Buyer, Growing Family, Investor Or Renovator, This Home Offers A Rare Chance To Secure A Property With Space, Location And Future Upside In A High-Demand Scarborough Pocket.
For sale
C$785,000
71 Dogwood Cres, Toronto, ON M1P 3N5
3beds
2baths
Single Family Residence
Built in ----
4,914 Square Feet Lot
$-- Zestimate®
C$--/sqft
C$-- HOA
What's special
Excellent outdoor spaceHardwood flooringCrown mouldingWalk-out to the backyardOpen concept recreation areaPot lightsLaundry area
- 2 days |
- 82 |
- 2 |
Zillow last checked:
Listing updated:
Listed by:
RE/MAX EXPERTS
Source: TRREB,MLS®#: E13680360 Originating MLS®#: Toronto Regional Real Estate Board
Originating MLS®#: Toronto Regional Real Estate BoardFacts & features
Interior
Bedrooms & bathrooms
- Bedrooms: 3
- Bathrooms: 2
Primary bedroom
- Level: Second
- Dimensions: 3.45 x 4.55
Bedroom 2
- Level: Second
- Dimensions: 3.43 x 3.56
Bedroom 3
- Level: Second
- Dimensions: 3.45 x 2.62
Dining room
- Level: Main
- Dimensions: 2.79 x 3.4
Kitchen
- Level: Main
- Dimensions: 3.35 x 3.45
Laundry
- Level: Lower
- Dimensions: 4.47 x 1.75
Living room
- Level: Main
- Dimensions: 4.04 x 3.4
Recreation
- Level: Lower
- Dimensions: 6.73 x 4.88
Heating
- Forced Air, Gas
Cooling
- Central Air
Features
- None
- Basement: Finished
- Has fireplace: No
Interior area
- Living area range: 1100-1500 null
Video & virtual tour
Property
Parking
- Total spaces: 2
- Parking features: Private
- Has garage: Yes
Features
- Stories: 2
- Pool features: None
Lot
- Size: 4,914 Square Feet
- Features: Park, School, Rec./Commun.Centre
Details
- Parcel number: 063000104
Construction
Type & style
- Home type: SingleFamily
- Property subtype: Single Family Residence
Materials
- Brick, Vinyl Siding
- Foundation: Concrete
- Roof: Shingle
Utilities & green energy
- Sewer: Sewer
Community & HOA
Location
- Region: Toronto
Financial & listing details
- Annual tax amount: C$3,762
- Date on market: 8/16/2026
Price history
Price history is unavailable.
Public tax history
Tax history is unavailable.
Climate risks
Neighborhood: Bendale
Nearby schools
GreatSchools rating
No schools nearby
We couldn't find any schools near this home.
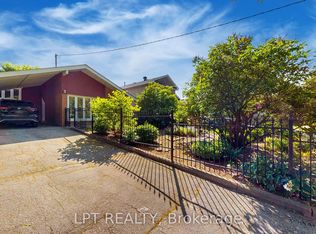
- C$900,0003 bd2 ba-- sqft6 Abbottswood Rd, Toronto, ON M1P3P1For Sale
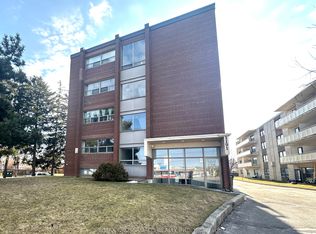
- C$2,1952 bd1 ba-- sqft1181 Ellesmere Rd #205, Toronto, ON M1P2X6For Rent

- C$1,8951 bd1 ba-- sqft1191 Ellesmere Rd #204, Toronto, ON M1P2X6For Rent
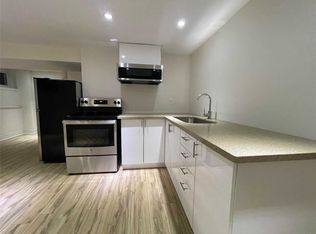
- C$--1 bd1 ba-- sqft47 Oakley Blvd, Toronto, ON M1P3P5Off Market
- C$3,6505 bd4 ba-- sqft43 Kawneer Ter, Toronto, ON M1P0C2For Rent
- C$1,399,0006 bd4 ba-- sqft188 Birkdale Rd, Toronto, ON M1P3S1For Sale
- C$848,0004 bd4 ba-- sqft12 Kawneer Ter, Toronto, ON M1P0C3For Sale
- C$2,6003 bd1 ba-- sqft9 Waterfield Dr, Toronto, ON M1P3W4For Rent
Similar homes
- C$799,0005 bd2 ba-- sqft23 Denham Rd, Toronto, ON M1P 1W5For Sale
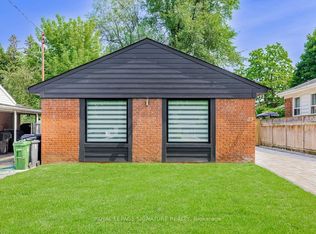 MLS ID #E13688544, ROYAL LEPAGE SIGNATURE REALTY. TRREB
 - C$859,0004 bd2 ba-- sqft5 Manorwood Rd, Toronto, ON M1P 4G6For Sale
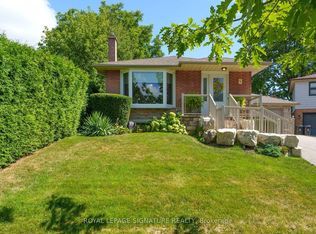 MLS ID #E13686082, ROYAL LEPAGE SIGNATURE REALTY. TRREB
 - C$900,0003 bd2 ba-- sqft6 Abbottswood Rd, Toronto, ON M1P 3P1For SaleMLS ID #E13647432, LPT REALTY. TRREB
- C$799,9004 bd2 ba-- sqft1211 Brimley Rd, Toronto, ON M1P 3G5For Sale
 MLS ID #E13428670, RARE REAL ESTATE. TRREB
 - C$875,0003 bd2 ba-- sqft2 Rosswood Cres, Toronto, ON M1P 3N2For SaleMLS ID #E13639382, Royal LePage Frank Real Estate. TRREB
- C$849,0004 bd2 ba-- sqft14 Rosswood Cres, Toronto, ON M1P 3N2For SaleMLS ID #E13539670, ROYAL LEPAGE TERREQUITY TEAM SOBERANO. TRREB
- C$---- bd-- ba-- sqft17 Rosegrove Pl, Toronto, ON M1S 1W5Off Market
- C$787,0005 bd4 ba-- sqft8 Zezel Way, Toronto, ON M1P 0C3For SaleMLS ID #E13614810, DREAM VALLEY REALTY INC.. TRREB
- C$800,0004 bd1 ba-- sqft10 Mendip Cres, Toronto, ON M1P 1Y4For SaleCentury 21 Canada
- C$848,0004 bd2 ba-- sqft205 Vauxhall Dr, Toronto, ON M1P 1R6For SaleMLS ID #E13483684, HARVEY KALLES REAL ESTATE LTD.. TRREB
- C$950,0003 bd2 ba-- sqft44 Lewiston Rd, Toronto, ON M1P 1X9For SaleMLS ID #E13561304, REMAX YOUR COMMUNITY REALTY. TRREB
- C$729,0003 bd2 ba-- sqft80 Dundalk Dr #32, Toronto, ON M1P 4T7For SaleMLS ID #E13641848, REMAX YOUR COMMUNITY REALTY. TRREB
- C$685,0003 bd2 ba-- sqft180 Borough Dr, Toronto, ON M1P 0B5For SaleMLS ID #E13659596, RE/MAX METROPOLIS REALTY. TRREB
- C$844,0004 bd4 ba-- sqft88 Jolly Way, Toronto, ON M1P 0E2For SaleMLS ID #E13227888, DREAM VALLEY REALTY INC.. TRREB
- C$909,9904 bd4 ba-- sqft2748 Lawrence Ave E, Toronto, ON M1P 0G9New ConstructionMLS ID #E13668624, PIVOT REAL ESTATE GROUP. TRREB
- C$749,0003 bd2 ba1.2k sqft80 Dundalk Dr, Toronto, ON M1P 4T7For SaleMLS ID #40839499, Bryan Jaskolka, Salesperson, CMI REAL ESTATE INC. ITSO
- C$749,0003 bd2 ba-- sqft80 Dundalk Dr #44, Toronto, ON M1P 4T7For SaleMLS ID #E13456268, CMI REAL ESTATE INC.. TRREB
- C$1,098,0005 bd2 ba-- sqft51 Tordale Cres, Toronto, ON M1P 3X6For SaleMLS ID #E13534258, RE/MAX EXCEL REALTY LTD.. TRREB
- C$519,0002 bd2 ba-- sqftMetrogate Solaris II, Toronto, ON M1S 0G4For SaleMLS ID #E13688844, TRADEWORLD REALTY INC. TRREB
- C$799,0005 bd3 ba-- sqft101 Dundalk Dr #5, Toronto, ON M1P 4V1For SaleMLS ID #E13157014, THE GUARDIAN HOME REALTY INC.. TRREB
