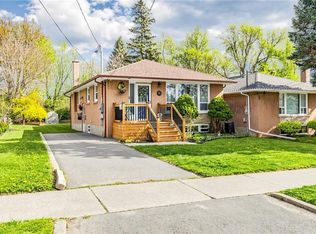
This Beautiful 3 Bedroom, 2 Bath Detached Home is Perfectly Situated in Highly Desired Midland Park Neighbourhood on a Quiet, Tree-Lined Street. Gorgeous Corner Lot! Engineered Hardwood Floors Flow Throughout. Open Concept Living and Dining Room with Loads of Natural Light. Beautifully Updated Kitchen with Walkout to Deck and Fully Fenced Yard. 2nd Floor Features 3 Good-Sized Bedrooms and 4pc Bath. Finished Basement with Generous Rec Room and Oversize Windows, Built-in Shelves and Desk Plus 2pc Bath. Family friendly with close proximity to great schools. Walk to Edgewood Park! Amenities Close By Include Grocery Stores, Scarborough Health Network, and Shopping at Scarborough Town Centre and Kennedy Commons. Steps to the TTC and a quick drive to Hwy 401. This Well-Cared for Home will be the Perfect Place to Put Down Roots in one of Scarborough's Most Sought-After Neighbourhoods! Enjoy Cherry Blossom Season at Birkdale Ravine! Updates include Roof (2016); AC (2025); Most Windows Replaced; New Side Door.
For sale
C$895,000
2 Rosswood Cres, Toronto, ON M1P 3N2
3beds
2baths
Single Family Residence
Built in ----
5,343 Square Feet Lot
$-- Zestimate®
C$--/sqft
C$-- HOA
What's special
Quiet tree-lined streetGorgeous corner lotLoads of natural lightBeautifully updated kitchenWalkout to deckFully fenced yardOversize windows
- 1 day |
- 27 |
- 2 |
Zillow last checked:
Listing updated:
Listed by:
Royal LePage Frank Real Estate
Source: TRREB,MLS®#: E13561280 Originating MLS®#: Central Lakes Association of REALTORS
Originating MLS®#: Central Lakes Association of REALTORSFacts & features
Interior
Bedrooms & bathrooms
- Bedrooms: 3
- Bathrooms: 2
Heating
- Forced Air, Gas
Cooling
- Central Air
Features
- None
- Basement: Finished
- Has fireplace: No
Interior area
- Living area range: 1100-1500 null
Property
Parking
- Total spaces: 2
- Parking features: Private
- Has carport: Yes
Features
- Pool features: None
Lot
- Size: 5,343 Square Feet
- Features: Public Transit, Park, School, Fenced Yard, Rec./Commun.Centre, Place Of Worship
Details
- Parcel number: 062980019
Construction
Type & style
- Home type: SingleFamily
- Property subtype: Single Family Residence
Materials
- Brick, Wood
- Foundation: Unknown
- Roof: Asphalt Shingle
Utilities & green energy
- Sewer: Sewer
Community & HOA
Location
- Region: Toronto
Financial & listing details
- Annual tax amount: C$4,611
- Date on market: 7/14/2026
Royal LePage Frank Real Estate
Royal LePage Frank Real Estate
By pressing Contact Agent, you agree that the real estate professional identified above may call/text you about your search, which may involve use of automated means and pre-recorded/artificial voices. You don't need to consent as a condition of buying any property, goods, or services. Message/data rates may apply. You also agree to our Terms of Use. Zillow does not endorse any real estate professionals. We may share information about your recent and future site activity with your agent to help them understand what you're looking for in a home.
Price history
Price history is unavailable.
Public tax history
Tax history is unavailable.
Climate risks
Neighborhood: Bendale
Nearby schools
GreatSchools rating
No schools nearby
We couldn't find any schools near this home.
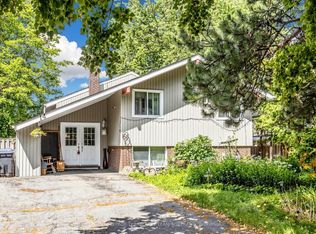
- C$899,0004 bd2 ba-- sqft14 Rosswood Cres, Toronto, ON M1P3N2For Sale
- C$819,9994 bd2 ba-- sqft42 Oakley Blvd, Toronto, ON M1P3P4For Sale

- C$--1 bd1 ba-- sqft47 Oakley Blvd, Toronto, ON M1P3P5Off Market
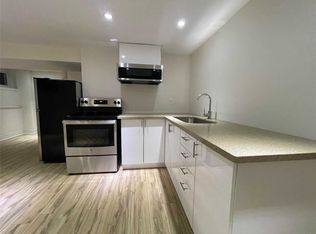
- C$--2 bd2 ba1k sqft141 Birkdale Rd, Toronto, ON M1P3R7Off Market
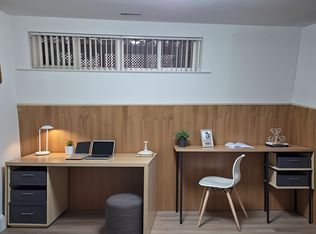
- C$2,6003 bd1 ba-- sqft9 Waterfield Dr, Toronto, ON M1P3W4For Rent
- C$1,800,0006 bd6 ba-- sqft3B Norbury Cres, Toronto, ON M1P0G3New Construction
- C$--5 bd4 ba3k sqft5 Norbury Cres, Toronto, ON M1P3J7Off Market
- C$--5 bd4 ba3k sqft5 Norbury Cres #5, Toronto, ON M1P0G3Off Market
Similar homes
- C$899,0004 bd2 ba-- sqft14 Rosswood Cres, Toronto, ON M1P 3N2For SaleMLS ID #E13539670, ROYAL LEPAGE TERREQUITY TEAM SOBERANO. TRREB
- C$879,0003 bd2 ba-- sqft115 Bergen Rd, Toronto, ON M1P 1S3For Sale
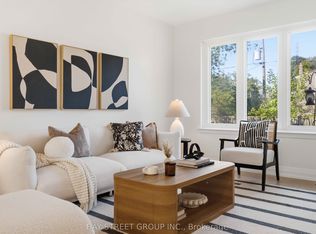 MLS ID #E13565284, BAY STREET GROUP INC.. TRREB
 - C$899,0005 bd3 ba1k sqft33 Neapolitan Dr, Toronto, ON M1P 4B2For Sale
 MLS ID #40846894, Thomas Pobojewski, Broker, ROYAL LEPAGE SIGNATURE REALTY. ITSO
 - C$799,9993 bd2 ba-- sqft44 Lewiston Rd, Toronto, ON M1P 1X9For Sale
 MLS ID #E13561304, REMAX YOUR COMMUNITY REALTY. TRREB
 - C$988,8886 bd4 ba-- sqft48 Kecala Rd, Toronto, ON M1P 1K6For SaleMLS ID #E13567786, CENTURY 21 HERITAGE GROUP LTD.. TRREB
- C$799,9005 bd2 ba-- sqft91 Vauxhall Dr, Toronto, ON M1P 1R1For SaleMLS ID #E13563512, RE/MAX REALTRON REALTY INC.. TRREB
- C$819,9994 bd2 ba-- sqft42 Oakley Blvd, Toronto, ON M1P 3P4For SaleMLS ID #E13506682, Keller Williams Energy Real Estate. TRREB
- C$900,0003 bd2 ba-- sqft6 Abbottswood Rd, Toronto, ON M1P 3P1For SaleMLS ID #E13082840, EXP REALTY. TRREB
- C$999,0004 bd4 ba-- sqft36 Lyon Heights Rd, Toronto, ON M1P 3V7For SaleMLS ID #E13545068, ROYAL LEPAGE TERREQUITY TEAM SOBERANO. TRREB
- C$899,0006 bd3 ba-- sqft52 Ellendale Dr, Toronto, ON M1P 1N5For SaleMLS ID #E13539226, ROYAL LEPAGE VISION REALTY. TRREB
- C$999,0006 bd3 ba-- sqft8 Applefield Dr, Toronto, ON M1P 3X9For SaleMLS ID #E13525080, ANJIA REALTY. TRREB
- C$888,8885 bd2 ba-- sqft1 Gilroy Dr, Toronto, ON M1P 1Z8For SaleMLS ID #E13217152, REAL ONE REALTY INC.. TRREB
- C$1,098,0005 bd2 ba-- sqft51 Tordale Cres, Toronto, ON M1P 3X6For SaleMLS ID #E13534258, RE/MAX EXCEL REALTY LTD.. TRREB
- C$848,0004 bd2 ba-- sqft205 Vauxhall Dr, Toronto, ON M1P 1R6For SaleMLS ID #E13483684, HARVEY KALLES REAL ESTATE LTD.. TRREB
- C$998,0004 bd3 ba-- sqft171 Canlish Rd, Toronto, ON M1P 1T1For SaleMLS ID #E13535800, ELITE CAPITAL REALTY INC.. TRREB
- C$799,9004 bd2 ba-- sqft1211 Brimley Rd, Toronto, ON M1P 3G5For SaleMLS ID #E13428670, RARE REAL ESTATE. TRREB
- C$899,9005 bd5 ba-- sqft40 Akil Thomas Gdns, Toronto, ON M1P 3J5For SaleMLS ID #E13200898, HOMELIFE SUPERSTARS REAL ESTATE LIMITED. TRREB
- C$849,9004 bd3 ba-- sqft12 Ellendale Dr, Toronto, ON M1P 1N2For SaleMLS ID #E13117804, HOMELIFE/FUTURE REALTY INC.. TRREB
- C$825,0004 bd1 ba-- sqft55 Sancrest Dr, Toronto, ON M1P 4A7For SaleMLS ID #E13487630, RE/MAX ALL-STARS REALTY INC.. TRREB
- C$949,0003 bd4 ba-- sqft134 Brockley Dr, Toronto, ON M1P 3J5For SaleMLS ID #E13219838, RE/MAX REAL ESTATE CENTRE INC.. TRREB
