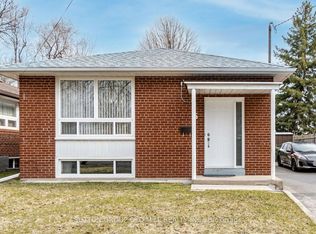
Great opportunity to own a beautifully redesigned ravine-lot bungalow near Scarborough Town Centre. Situated on an oversized lot backing onto Birkdale Park, this home offers the perfect combination of privacy, nature, and city convenience, just minutes away from transit, restaurants, and amenities. Thoughtfully upgraded with a modern top-to-bottom design, featuring recent upgrades to the windows, kitchen, bathrooms, furnace, and air conditioning. Offering over 3,000 sq. ft. of total living space including a fully finished walkout basement, this property provides excellent flexibility for additional living space.
For sale
C$1,248,000
8 Applefield Dr, Toronto, ON M1P 3X9
6beds
3baths
Single Family Residence
Built in ----
8,761 Square Feet Lot
$-- Zestimate®
C$--/sqft
C$-- HOA
What's special
Beautifully redesigned ravine-lot bungalowFully finished walkout basement
- 77 days
- 21
- 2
Zillow last checked:
Listing updated:
Listed by:
ANJIA REALTY
Source: TRREB,MLS®#: E13612514 Originating MLS®#: Toronto Regional Real Estate Board
Originating MLS®#: Toronto Regional Real Estate BoardFacts & features
Interior
Bedrooms & bathrooms
- Bedrooms: 6
- Bathrooms: 3
Primary bedroom
- Description: Primary Bedroom
- Level: Main
- Area: 11.93 Square Meters
- Area source: Other
- Dimensions: 3.74 x 3.19
Bedroom
- Level: Basement
- Dimensions: 3.45 x 2.5
Bedroom 2
- Description: Bedroom
- Level: Main
- Area: 9.57 Square Meters
- Area source: Other
- Dimensions: 3.37 x 2.84
Bedroom 3
- Description: Bedroom
- Level: Main
- Area: 9.2 Square Meters
- Area source: Other
- Dimensions: 3.54 x 2.60
Bedroom 4
- Level: Basement
- Dimensions: 4.2 x 3.89
Bedroom 5
- Level: Basement
- Dimensions: 3.15 x 3.4
Dining room
- Description: Dining Room
- Level: Main
- Area: 16.18 Square Meters
- Area source: Other
- Dimensions: 4.47 x 3.62
Kitchen
- Level: Basement
- Dimensions: 3.76 x 3.28
Kitchen
- Description: Kitchen
- Level: Main
- Area: 18.6 Square Meters
- Area source: Other
- Dimensions: 5.44 x 3.42
Living room
- Description: Living Room
- Level: Main
- Area: 38.55 Square Meters
- Area source: Other
- Dimensions: 7.53 x 5.12
Office
- Description: Dining Room
- Level: Basement
- Area: 22.57 Square Meters
- Area source: Other
- Dimensions: 7.01 x 3.22
Recreation
- Description: Family Room
- Level: Basement
- Area: 32.25 Square Meters
- Area source: Other
- Dimensions: 7.33 x 4.40
Other
- Description: Solarium
- Level: Main
- Area: 10.2 Square Meters
- Area source: Other
- Dimensions: 5.18 x 1.97
Heating
- Forced Air, Gas
Cooling
- Central Air
Features
- Primary Bedroom - Main Floor
- Flooring: Carpet Free
- Basement: Finished with Walk-Out,Full
- Has fireplace: No
Interior area
- Living area range: 1500-2000 null
Video & virtual tour
Property
Parking
- Total spaces: 5
- Parking features: Private Double
- Has garage: Yes
- Has carport: Yes
Features
- Exterior features: Privacy
- Pool features: None
- Has view: Yes
- View description: Forest, Trees/Woods
Lot
- Size: 8,761 Square Feet
- Features: Irregular Lot, Ravine, Wooded/Treed
Details
- Parcel number: 062970312
Construction
Type & style
- Home type: SingleFamily
- Architectural style: Bungalow
- Property subtype: Single Family Residence
Materials
- Brick
- Foundation: Unknown
- Roof: Asphalt Shingle
Utilities & green energy
- Sewer: Sewer
Community & HOA
Location
- Region: Toronto
Financial & listing details
- Annual tax amount: C$5,355
- Date on market: 7/28/2026
Price history
Price history is unavailable.
Public tax history
Tax history is unavailable.
Climate risks
Neighborhood: Bendale
Nearby schools
GreatSchools rating
No schools nearby
We couldn't find any schools near this home.


Similar homes
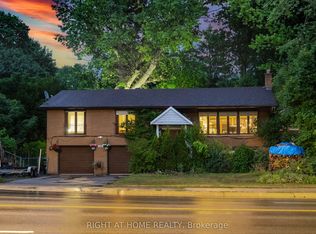
- C$1,299,0006 bd4 ba-- sqft83 Stonebridge Blvd, Toronto, ON M1W 4A8For Sale
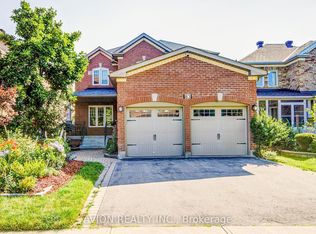 MLS ID #E13821820, AVION REALTY INC.. TRREB
 - C$1,066,0006 bd3 ba-- sqft229 Chartland Blvd S, Toronto, ON M1S 2S4For Sale
 MLS ID #E13754076, RE/MAX REALTRON REALTY INC.. TRREB
 - C$1,220,0005 bd4 ba-- sqft14 Cherrystone Dr, Toronto, ON M2H 1R9For Sale
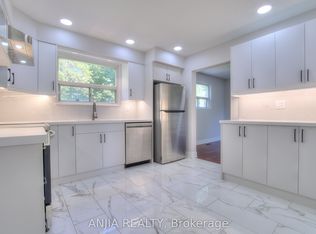 MLS ID #C13413832, ANJIA REALTY. TRREB
 - C$1,099,0004 bd2 ba-- sqft112 Coronation Dr, Toronto, ON M1E 2H4For Sale
 MLS ID #E13827904, RE/MAX ULTIMATE REALTY INC.. TRREB
