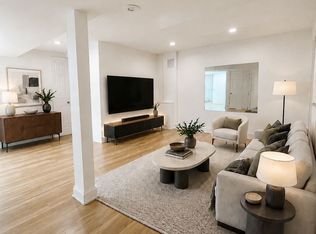
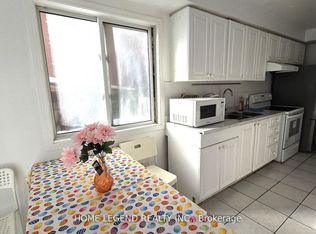
A rare opportunity to own a beautifully renovated, sun-filled home in the highly desirable Milliken Mills West community. Offering over 2,500 sq. ft. of well-finished living space, this move-in-ready home is thoughtfully designed for comfort, function, and everyday living. Featuring spacious 3+2 bedrooms, 4 bathrooms, and 6 parking spaces, it is ideal for first-time home buyers, growing families, and multi-generational living. The professionally finished basement includes two bedrooms, a kitchenette, and a full bathroom, providing excellent flexibility for extended family, guests, or a private home office. The generous backyard offers inviting space for gardening, summer BBQs, children's play, and entertaining. Enjoy exceptional convenience just steps from transit, shopping, restaurants, parks, schools, and Milliken Mills Community Centre, with easy access to Milliken GO Station, Pacific Mall, and major highways. Families will also appreciate the proximity to highly regarded Milliken Mills High School. Combining comfort, convenience, and long-term potential, this home is a wonderful place to settle in and grow.
For sale
C$1,349,800
129 Appleby Cres, Markham, ON L3R 4L1
5beds
4baths
Townhouse
Built in ----
3,901 Square Feet Lot
$-- Zestimate®
C$--/sqft
C$-- HOA
What's special
Beautifully renovatedSun-filled homeProfessionally finished basementBasement includes two bedroomsGenerous backyardInviting space for gardening
- 55 days
- 10
- 1
Zillow last checked:
Listing updated:
Listed by:
JDL REALTY INC.
Source: TRREB,MLS®#: N13611246 Originating MLS®#: Toronto Regional Real Estate Board
Originating MLS®#: Toronto Regional Real Estate BoardFacts & features
Interior
Bedrooms & bathrooms
- Bedrooms: 5
- Bathrooms: 4
Primary bedroom
- Level: Second
- Dimensions: 5.08 x 3.84
Bedroom 2
- Level: Second
- Dimensions: 4.73 x 3.11
Bedroom 3
- Level: Second
- Dimensions: 4.26 x 3.34
Bedroom 4
- Level: Basement
- Dimensions: 3.55 x 2.73
Bedroom 5
- Level: Basement
- Dimensions: 3.57 x 3.44
Dining room
- Level: Ground
- Dimensions: 3.26 x 3
Family room
- Level: Ground
- Dimensions: 5.41 x 3.37
Foyer
- Level: Ground
- Dimensions: 3.18 x 1.25
Great room
- Level: Basement
- Dimensions: 5.13 x 4.21
Kitchen
- Level: Basement
- Dimensions: 2.6 x 1.68
Kitchen
- Level: Ground
- Dimensions: 4 x 3
Living room
- Level: Ground
- Dimensions: 4.45 x 3.66
Heating
- Forced Air, Gas
Cooling
- Central Air
Features
- Storage, In-Law Suite, In-Law Capability
- Flooring: Accessory Apartment, Carpet Free
- Basement: Crawl Space,Finished,Apartment
- Has fireplace: No
Interior area
- Living area range: 1500-2000 null
Video & virtual tour
Property
Parking
- Total spaces: 6
- Parking features: Garage Door Opener
- Has garage: Yes
Features
- Stories: 2
- Patio & porch: Enclosed, Patio
- Pool features: None
Lot
- Size: 3,901 Square Feet
- Features: Fenced Yard, Place Of Worship, Park, Rec./Commun.Centre, School, Public Transit, Irregular Lot
Details
- Parcel number: 029930088
Construction
Type & style
- Home type: SingleFamily
- Property subtype: Townhouse
Materials
- Brick
- Foundation: Concrete
- Roof: Asphalt Shingle
Utilities & green energy
- Sewer: Sewer
Community & HOA
Location
- Region: Markham
Financial & listing details
- Annual tax amount: C$5,510
- Date on market: 7/28/2026
Price history
Price history is unavailable.
Public tax history
Tax history is unavailable.
Climate risks
Neighborhood: Milliken
Nearby schools
GreatSchools rating
No schools nearby
We couldn't find any schools near this home.

Similar homes
- C$1,290,0006 bd3 ba-- sqft113 Milliken Meadows Dr, Markham, ON L3R 0V7For Sale
 MLS ID #N13499084, REAL ONE REALTY INC.. TRREB
 - C$1,399,8007 bd6 ba-- sqft21 Lovekin Grv, Toronto, ON M1T 3T5For Sale
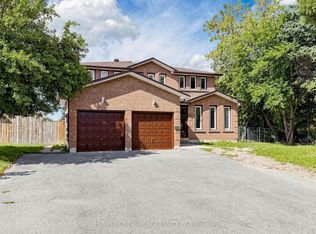 MLS ID #E13776904, HOMELIFE NEW WORLD REALTY INC.. TRREB
 - C$1,299,9005 bd4 ba-- sqft16175 Jane St, King, ON L7B 0G3For Sale
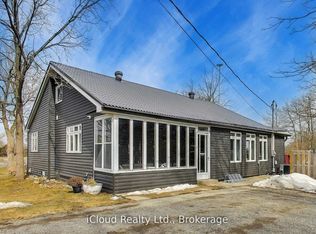 MLS ID #N13810274, iCloud Realty Ltd.. TRREB
 - C$1,459,8885 bd4 ba-- sqft48 Elmrill Rd, Markham, ON L6C 2P1For Sale
 MLS ID #N13570488, PROPERTY MAX REALTY INC.. TRREB
