POWER OF SALE: Gorgeous Single Garage Detached In Prime Berczy. Steps To Top Ranking Pierre Elliott Trudeau High School, Go Train, Banks, Supermarkets, Restaurants & Parks. Perfect Home For Your Family! Close to Berczy Park, Fully Fenced, Huge Porch Area, Interlocking driveway. Newly built Basement Apartment (1 Bedroom, 1 Full Washroom) with Separate Entrance, Pot Lights On The Main Floor, Gazebo, Shed & Upgraded Light Fixtures Throughout. High Quality B/I Cabinets. 4 Spacious Bedrooms On 2nd Floor. 3 Parking! TOP Rated Schools Area...Stonebridge PS(8.8), Castlemore Ps(8.7), Pierre Elliott Trudeau Nationally Ranked High School(8.9), All St. Catholic ES(8.2), St. Augustine(9.2)* Compare now in this area and do not miss this lovely move in bright, spacious, well laid Home.
For sale
C$1,459,888
48 Elmrill Rd, Markham, ON L6C 2P1
5beds
4baths
Single Family Residence
Built in ----
3,428 Square Feet Lot
$-- Zestimate®
C$--/sqft
C$-- HOA
What's special
Single garage detachedFully fencedHuge porch areaInterlocking drivewayUpgraded light fixtures throughout
- 74 days
- 14
- 0
Zillow last checked:
Listing updated:
Listed by:
PROPERTY MAX REALTY INC.
Source: TRREB,MLS®#: N13570488 Originating MLS®#: Toronto Regional Real Estate Board
Originating MLS®#: Toronto Regional Real Estate BoardFacts & features
Interior
Bedrooms & bathrooms
- Bedrooms: 5
- Bathrooms: 4
Primary bedroom
- Description: Breakfast
- Level: Second
- Area: 8.38 Square Meters
- Area source: Other
- Dimensions: 3.35 x 2.50
Bedroom
- Level: Basement
- Dimensions: 0 x 0
Bedroom 2
- Description: Primary Bedroom
- Level: Second
- Area: 19.08 Square Meters
- Area source: Other
- Dimensions: 5.30 x 3.60
Bedroom 3
- Description: Bedroom 2
- Level: Second
- Area: 9.92 Square Meters
- Area source: Other
- Dimensions: 3.20 x 3.10
Bedroom 4
- Description: Bedroom 3
- Level: Second
- Area: 11.29 Square Meters
- Area source: Other
- Dimensions: 3.70 x 3.05
Dining room
- Description: Living Room
- Level: Main
- Area: 0 Square Meters
- Area source: Other
- Dimensions: 4.32 x 7.13
Family room
- Description: Kitchen
- Level: Main
- Area: 9.38 Square Meters
- Area source: Other
- Dimensions: 3.35 x 2.80
Kitchen
- Level: Basement
- Dimensions: 0 x 0
Kitchen
- Description: Family Room
- Level: Main
- Area: 16.42 Square Meters
- Area source: Other
- Dimensions: 4.90 x 3.35
Laundry
- Description: Den
- Level: Second
- Area: 4.32 Square Meters
- Area source: Other
- Dimensions: 2.40 x 1.80
Living room
- Level: Basement
- Dimensions: 0 x 0
Living room
- Description: Dining Room
- Level: Main
- Area: 17.7 Square Meters
- Area source: Other
- Dimensions: 5.90 x 3.00
Heating
- Forced Air, Gas
Cooling
- Central Air
Features
- Flooring: Carpet Free
- Basement: Separate Entrance,Apartment
- Has fireplace: Yes
Interior area
- Living area range: 2000-2500 null
Property
Parking
- Total spaces: 3
- Parking features: Private, Garage Door Opener
- Has attached garage: Yes
Features
- Stories: 2
- Pool features: None
Lot
- Size: 3,428 Square Feet
Details
- Parcel number: 030592257
Construction
Type & style
- Home type: SingleFamily
- Property subtype: Single Family Residence
Materials
- Brick
- Foundation: Concrete, Brick
- Roof: Asphalt Shingle
Utilities & green energy
- Sewer: Sewer
Community & HOA
Location
- Region: Markham
Financial & listing details
- Annual tax amount: C$6,442
- Date on market: 7/16/2026
Price history
Price history is unavailable.
Public tax history
Tax history is unavailable.
Climate risks
Neighborhood: Berczy Village
Nearby schools
GreatSchools rating
No schools nearby
We couldn't find any schools near this home.

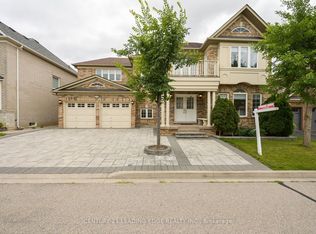


Similar homes
- C$1,580,0004 bd4 ba-- sqft8 Hollylane Dr, Markham, ON L6C 2K1For Sale
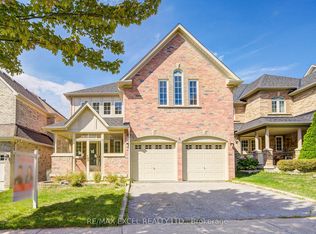 MLS ID #N13826294, RE/MAX EXCEL REALTY LTD.. TRREB
 - C$1,588,0005 bd5 ba-- sqft205 Fred McLaren Blvd, Markham, ON L6E 1H2For Sale
 MLS ID #N13802038, NU STREAM REALTY (TORONTO) INC.. TRREB
 - C$1,499,0005 bd5 ba-- sqft44 Dame Gruev Dr, Markham, ON L6E 0M4For Sale
 MLS ID #N13703080, CENTURY 21 KING`S QUAY REAL ESTATE INC.. TRREB
 - C$1,299,8884 bd4 ba-- sqft17 Rushingbrook Dr, Richmond Hill, ON L4S 1W6For Sale
 MLS ID #N13836626, RE/MAX HALLMARK REALTY LTD.. TRREB
