Once in a lifetime opportunity to own an exceptional ravine property on one of Westbrook's most sought after streets. This stunning home offers approximately 4,137 sq. ft. of total living space with a unique open concept layout designed for elegant family living and entertaining. Nestled on a premium private ravine lot with no rear neighbours, this impressive residence features 5 bedrooms, 5 bathrooms and an abundance of natural light throughout.The beautifully upgraded kitchen features quartz countertops, waterfall island, stainless steel appliances, pot filler faucet and ample cabinetry, opening seamlessly to the spectacular 360 degree sunroom. Featuring floor to ceiling windows, glass ceiling and heated flooring, this extraordinary year round space offers a breathtaking setting overlooking the ravine and private backyard.The finished basement offers two separate living areas, providing exceptional flexibility for extended family, guests or rental potential. One self contained unit features a walk up entrance, separate kitchen, 3 piece bathroom, bedroom and recreation room with fireplace. The second bachelor style unit features a recreation room, wet bar and 3 piece bathroom, easily convertible to a full kitchen.Enjoy direct access to scenic trails, professionally landscaped grounds, mature cedar hedges, expansive deck and built in sprinkler system. Ideally located close to top rated schools, parks, community centres, shopping, restaurants and public transit, with convenient access to Bathurst Street, Elgin Mills Road and major GTA routes.A truly rare offering combining ravine privacy, sophisticated living, exceptional versatility and an outstanding Westbrook location. Perfect for large families, multigenerational living or those seeking additional living and income potential. A remarkable home offering space, privacy and a lifestyle that is increasingly difficult to find. A home that must be seen to be fully appreciated. Please check the Virtual tour
For sale
C$1,688,000
43 Topham Cres, Richmond Hill, ON L4C 9H1
6beds
5baths
Single Family Residence
Built in ----
6,724 Square Feet Lot
$-- Zestimate®
C$--/sqft
C$-- HOA
What's special
Exceptional ravine propertyBeautifully upgraded kitchenQuartz countertopsWaterfall islandStainless steel appliancesPot filler faucetAmple cabinetry
- 1 day
- 0
- 0
Zillow last checked:
Listing updated:
Listed by:
RIGHT AT HOME REALTY INC.
Source: TRREB,MLS®#: N13720842 Originating MLS®#: Toronto Regional Real Estate Board
Originating MLS®#: Toronto Regional Real Estate BoardFacts & features
Interior
Bedrooms & bathrooms
- Bedrooms: 6
- Bathrooms: 5
Primary bedroom
- Description: Primary Bedroom
- Level: Second
- Area: 25.73 Square Meters
- Area source: Other
- Dimensions: 5.63 x 4.57
Bedroom 2
- Description: Bedroom 2
- Level: Second
- Area: 10.25 Square Meters
- Area source: Other
- Dimensions: 3.45 x 2.97
Bedroom 3
- Description: Bedroom 3
- Level: Second
- Area: 15.07 Square Meters
- Area source: Other
- Dimensions: 4.27 x 3.53
Bedroom 4
- Description: Bedroom 4
- Level: Second
- Area: 11.22 Square Meters
- Area source: Other
- Dimensions: 3.30 x 3.40
Bedroom 5
- Description: Bedroom 5
- Level: Second
- Area: 14.32 Square Meters
- Area source: Other
- Dimensions: 3.87 x 3.70
Dining room
- Description: Dining Room
- Level: Main
- Area: 16.46 Square Meters
- Area source: Other
- Dimensions: 4.87 x 3.38
Family room
- Description: Family Room
- Level: Main
- Area: 23.91 Square Meters
- Area source: Other
- Dimensions: 6.55 x 3.65
Kitchen
- Description: Kitchen
- Level: Main
- Area: 37.11 Square Meters
- Area source: Other
- Dimensions: 6.65 x 5.58
Kitchen
- Description: Kitchen
- Level: Basement
- Area: 23.42 Square Meters
- Area source: Other
- Dimensions: 6.40 x 3.66
Living room
- Description: Living Room
- Level: Main
- Area: 18.69 Square Meters
- Area source: Other
- Dimensions: 5.53 x 3.38
Recreation
- Description: Recreation
- Level: Basement
- Area: 67.82 Square Meters
- Area source: Other
- Dimensions: 9.90 x 6.85
Sunroom
- Description: Sunroom
- Level: Main
- Area: 17.34 Square Meters
- Area source: Other
- Dimensions: 4.06 x 4.27
Heating
- Forced Air, Gas
Cooling
- Central Air
Features
- Flooring: Carpet Free
- Basement: Apartment,Walk-Up Access,Finished
- Has fireplace: Yes
Interior area
- Living area range: 2500-3000 null
Video & virtual tour
Property
Parking
- Total spaces: 6
- Parking features: Private
- Has attached garage: Yes
Features
- Stories: 2
- Pool features: None
Lot
- Size: 6,724 Square Feet
- Features: Fenced Yard, Arts Centre, Greenbelt/Conservation, Public Transit, Ravine, Rec./Commun.Centre
Details
- Additional structures: Garden Shed
- Parcel number: 032180169
Construction
Type & style
- Home type: SingleFamily
- Property subtype: Single Family Residence
Materials
- Brick
- Foundation: Concrete
- Roof: Asphalt Shingle
Utilities & green energy
- Sewer: Sewer
Community & HOA
Location
- Region: Richmond Hill
Financial & listing details
- Annual tax amount: C$8,285
- Date on market: 8/28/2026
Price history
Price history is unavailable.
Public tax history
Tax history is unavailable.
Climate risks
Neighborhood: L4C
Nearby schools
GreatSchools rating
No schools nearby
We couldn't find any schools near this home.
- C$4,2006 bd4 ba-- sqft51 Topham Cres, Richmond Hill, ON L4C9H2For Rent

- C$1,548,8886 bd4 ba-- sqft39 Waterhouse Way, Richmond Hill, ON L4C9H5For Sale
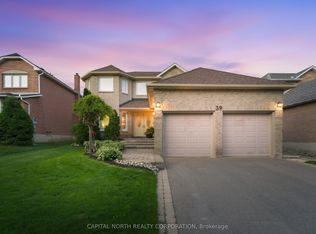
- C$--1 bd1 ba500 sqft21 Waterhouse Way #2, Richmond Hill, ON L4C9H8Off Market

- C$2,295,0004 bd4 ba-- sqft525 Elgin Mills Rd W, Richmond Hill, ON L4C4M3New Construction

Similar homes
- C$1,599,9005 bd5 ba-- sqft106 Larratt Ln, Richmond Hill, ON L4C 0E3For Sale
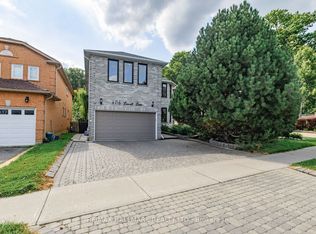 MLS ID #N13718082, RE/MAX HALLMARK REALTY LTD.. TRREB
 - C$1,449,0006 bd4 ba-- sqft15 El Dorado St, Richmond Hill, ON L4C 0G9For Sale
 MLS ID #N13709796, HOMELIFE/BAYVIEW REALTY INC.. TRREB
 - C$1,588,0007 bd5 ba-- sqft10 Hiram Rd, Richmond Hill, ON L4C 9G1For Sale
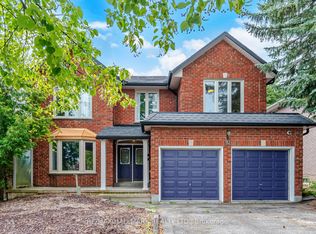 MLS ID #N13692810, RE/MAX HALLMARK REALTY LTD.. TRREB
 - C$2,050,0005 bd5 ba-- sqft35 Marbrook St, Richmond Hill, ON L4C 0Y9For SaleMLS ID #N13716702, AIMHOME REALTY INC.. TRREB
