RAVINE LOT-PRIVACY PLUS! Executive home in exclusive,sought-after Westbrook neighbourhood,located on a coveted family-friendly street. Set on a 50' x 137' ravine lot,this approximately 3,257 sq.ft.5-bdrm.home offers space,natural beauty & exceptional opportunity. Designed for family comfort,sophisticated entertaining & multi-generational living.Main floor features spacious principal rooms, elegant living/dining areas & a sun-filled family room overlooking ravine. A dedicated office/library with a semi 3-piece ensuite can easily serve as a large MAIN-FLOOR BEDROOM-IDEAL FOR PARENTS OR IN-LAWS. Perfect for a multi- generational family. The functional kitchen, positioned at the rear overlooking the ravine, is the heart of the home & opens seamlessly to the private backyard. Features include tall uppers, oversized centre island, granite counters,6 pantries,pot drawers,undermount Blanco sinks, garbage bins & built-in appliances-perfect for indoor-outdoor entertaining. The oversized primary retreat includes a sitting area, walk-in closet & large ensuite. Generously sized 4 additional bedrooms & multiple 2nd-floor washrooms provide excellent space for family & guests. The finished lower level adds tremendous flexibility-large lookout window, kitchen,2 bedrms,4-pce.washrm,recreation room & cantina. Additional highlights include main-floor laundry, garage entry, double garage & a skylight over the stairs. Exceptional school zoning includes St. Theresa of Lisieux Catholic High & Richmond Hill High. Enjoy mature trees,scenic trails,parks & a strong community atmosphere, with easy access to Bathurst,Yonge,shopping & Hwys.407,7,400&404. RARELY DOES A HOME OFFER THIS COMBINATION OF RAVINE PRIVACY, SIZE,FLEXIBILITY & LOCATION!A truly special opportunity to create your family's next chapter in one of Richmond Hill's desirable communities.This is more than a property to see-it's a HOME to imagine your next chapter in. Inside tour: Youtube.PLEASE NOTE:rooms have been virtually staged
For sale
C$1,450,000
10 Hiram Rd, Richmond Hill, ON L4C 9G1
7beds
5baths
Single Family Residence
Built in ----
6,641 Square Feet Lot
$-- Zestimate®
C$--/sqft
C$-- HOA
What's special
Ravine lotSpacious principal roomsTall uppersOversized centre islandGranite countersPot drawersUndermount blanco sinks
- 54 days
- 7
- 0
Zillow last checked:
Listing updated:
Listed by:
RE/MAX HALLMARK REALTY LTD.
Source: TRREB,MLS®#: N13692810 Originating MLS®#: Toronto Regional Real Estate Board
Originating MLS®#: Toronto Regional Real Estate BoardFacts & features
Interior
Bedrooms & bathrooms
- Bedrooms: 7
- Bathrooms: 5
Primary bedroom
- Level: Second
- Dimensions: 7.34 x 3.63
Bedroom
- Level: Basement
- Dimensions: 0 x 0
Bedroom
- Level: Basement
Bedroom
- Level: Basement
- Dimensions: 3.47 x 2.84
Bedroom 2
- Level: Second
- Dimensions: 4.16 x 3.3
Bedroom 3
- Level: Second
- Dimensions: 3.53 x 3.22
Bedroom 4
- Level: Second
- Dimensions: 3.81 x 3.3
Bedroom 5
- Level: Second
- Dimensions: 3.32 x 3.05
Bathroom
- Level: Main
- Dimensions: 0 x 0
Bathroom
- Level: Main
- Dimensions: 0 x 0
Breakfast
- Level: Main
- Dimensions: 6.85 x 3.45
Dining room
- Level: Main
- Dimensions: 4.11 x 3.63
Dining room
- Level: Main
- Dimensions: 4.11 x 3.63
Family room
- Level: Main
- Dimensions: 6.4 x 3.47
Foyer
- Level: Main
- Dimensions: 0 x 0
Foyer
- Level: Main
- Dimensions: 0 x 0
Foyer
- Level: Main
- Dimensions: 0 x 0
Foyer
- Level: Main
- Dimensions: 0 x 0
Foyer
- Level: Main
- Dimensions: 0 x 0
Kitchen
- Level: Basement
Kitchen
- Level: Main
- Dimensions: 6.85 x 3.45
Kitchen
- Level: Basement
- Dimensions: 0 x 0
Library
- Level: Main
- Dimensions: 5.18 x 3.5
Living room
- Level: Main
- Dimensions: 5.13 x 3.5
Recreation
- Level: Basement
- Dimensions: 7.08 x 3.53
Heating
- Forced Air, Gas
Cooling
- Central Air
Features
- In-Law Capability, Central Vacuum
- Basement: Finished
- Has fireplace: Yes
Interior area
- Living area range: 3000-3500 null
Video & virtual tour
Property
Parking
- Total spaces: 4
- Parking features: Garage
- Has garage: Yes
Features
- Stories: 2
- Patio & porch: Deck
- Exterior features: Backs On Green Belt
- Pool features: None
Lot
- Size: 6,641 Square Feet
- Features: Ravine
Details
- Parcel number: 032180050
Construction
Type & style
- Home type: SingleFamily
- Property subtype: Single Family Residence
Materials
- Brick
- Foundation: Poured Concrete
- Roof: Asphalt Shingle
Utilities & green energy
- Sewer: Sewer
Community & HOA
Location
- Region: Richmond Hill
Financial & listing details
- Annual tax amount: C$8,063
- Date on market: 8/19/2026
Price history
Price history is unavailable.
Public tax history
Tax history is unavailable.
Climate risks
Neighborhood: L4C
Nearby schools
GreatSchools rating
No schools nearby
We couldn't find any schools near this home.
- C$1,098,0003 bd4 ba-- sqft19 Latchford Ln S, Richmond Hill, ON L4C7V6For Sale
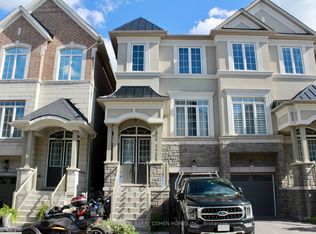
- C$1,688,0006 bd5 ba-- sqft43 Topham Cres, Richmond Hill, ON L4C9H1For Sale

- C$2,1001 bd1 ba-- sqft539 Elgin Mills Rd W FLOOR 2, Richmond Hill, ON L4C4M3For Rent

- C$2,295,0004 bd4 ba-- sqft525 Elgin Mills Rd W, Richmond Hill, ON L4C4M3New Construction

Similar homes
- C$1,688,0004 bd3 ba-- sqft11 Espby Ct, Richmond Hill, ON L4C 9L2For Sale
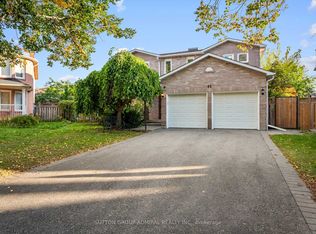 MLS ID #N13867372, SUTTON GROUP-ADMIRAL REALTY INC.. TRREB
 - C$1,479,0005 bd5 ba-- sqft65 Burnhaven Ave, Vaughan, ON L6A 2P2For Sale
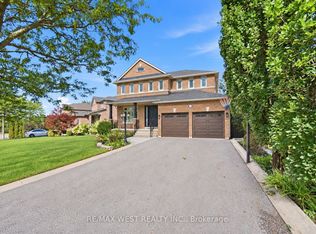 MLS ID #N13841756, RE/MAX WEST REALTY INC.. TRREB
 - C$1,599,9996 bd4 ba-- sqft42 Blackforest Dr, Richmond Hill, ON L4E 2N6For Sale
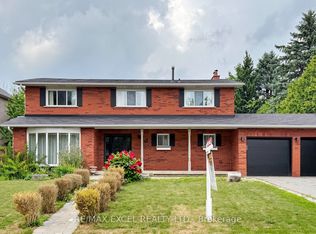 MLS ID #N13657490, RE/MAX EXCEL REALTY LTD.. TRREB
 - C$1,500,0004 bd4 ba-- sqft145 Old Surrey Ln, Richmond Hill, ON L4C 6R9For Sale
 MLS ID #N13668750, RE/MAX HALLMARK REALTY LTD.. TRREB
