Welcome To 22 Harcourt Street-An Exceptionally Elegant And Spacious 4-Bedroom Townhome Situated In Vaughan's Highly Sought-After Patterson Community. Boasting A Premium 35-Foot Frontage And Over 2,000 Sq Ft Of Above-Grade Living Space, This Home Offers A Highly Functional, Open-Concept Layout Perfect For Growing Families And Entertaining. Step Through The Stylish Double-Door Entrance Into A Bright Main Floor Featuring A Wide Staircase, Premium Laminate Flooring, Crown Moulding, And A Cozy Fireplace. The Chef-Inspired Kitchen Is An Entertainer's Dream, Equipped With Stainless Steel Appliances, Granite Countertops, A Centre Island, Pot Lights, And A Breakfast Area With A Direct Walk-Out To The Fenced Yard. The Upper Level Features Four Generously Sized Bedrooms And The Ultimate Convenience Of 2nd-Floor Laundry. Escape To The Luxurious Primary Suite, Complete With A 5-Piece Ensuite Bath, Walk-In Closet, And Custom Organizers. The Fully Finished Basement Expands Your Living Space With ALarge Recreation Area And An Additional 3-Piece Bathroom. This Home Truly Has It All. Located Just Steps From Transit, Top-Rated Schools, Parks, Golf, And Shopping Near Bathurst & Teston.
For sale
C$1,199,000
22 Harcourt St, Vaughan, ON L6A 4Y4
4beds
4baths
Townhouse
Built in ----
2,730 Square Feet Lot
$-- Zestimate®
C$--/sqft
C$-- HOA
What's special
Highly functional open-concept layoutStylish double-door entranceBright main floorWide staircasePremium laminate flooringCrown mouldingCozy fireplace
- 4 hours
- 0
- 0
Zillow last checked:
Listing updated:
Listed by:
ROYAL LEPAGE TERREQUITY REALTY
Source: TRREB,MLS®#: N13855140 Originating MLS®#: Toronto Regional Real Estate Board
Originating MLS®#: Toronto Regional Real Estate BoardFacts & features
Interior
Bedrooms & bathrooms
- Bedrooms: 4
- Bathrooms: 4
Bedroom 2
- Level: Second
- Dimensions: 3.7 x 3.4
Living room
- Level: Ground
- Dimensions: 3.7 x 3.5
Heating
- Forced Air, Gas
Cooling
- Central Air
Features
- Central Vacuum
- Basement: Finished
- Has fireplace: Yes
Interior area
- Living area range: 2000-2500 null
Property
Parking
- Total spaces: 2
- Parking features: Available
- Has garage: Yes
Features
- Stories: 2
- Pool features: None
Lot
- Size: 2,730 Square Feet
Details
- Parcel number: 033417657
Construction
Type & style
- Home type: Townhouse
- Property subtype: Townhouse
Materials
- Brick
- Foundation: Concrete
- Roof: Asphalt Shingle
Utilities & green energy
- Sewer: Sewer
Community & HOA
Community
- Security: Carbon Monoxide Detector(s)
Location
- Region: Vaughan
Financial & listing details
- Annual tax amount: C$5,581
- Date on market: 10/2/2026
Price history
Price history is unavailable.
Public tax history
Tax history is unavailable.
Climate risks
Neighborhood: Carrville
Nearby schools
GreatSchools rating
No schools nearby
We couldn't find any schools near this home.

Similar homes
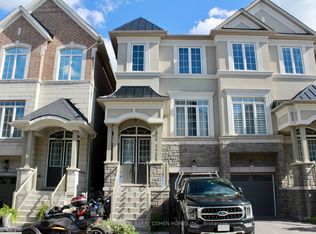
- C$1,180,0004 bd2 ba-- sqft389 Kerrybrook Dr, Richmond Hill, ON L4C 3R4For Sale
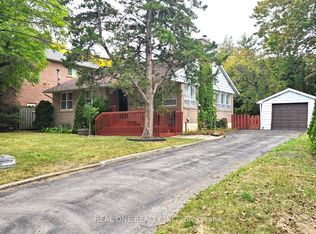 MLS ID #N13846628, REAL ONE REALTY INC.. TRREB
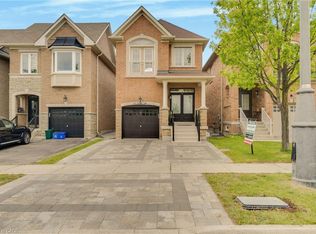
 - C$1,198,0004 bd3 ba-- sqft110 Southdown Ave, Vaughan, ON L6A 4N3For Sale
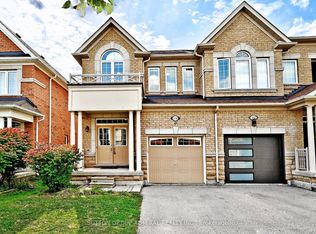 MLS ID #N13757620, SUTTON GROUP-ADMIRAL REALTY INC.. TRREB
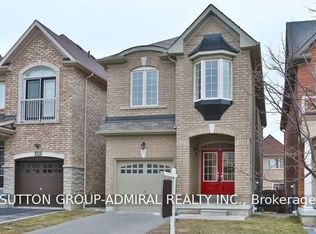
 - C$1,299,0004 bd4 ba-- sqft58 Lady Loretta Ln, Vaughan, ON L6A 4E9For Sale
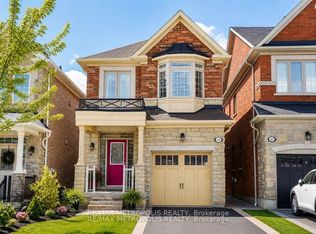 MLS ID #N13809554, RE/MAX METROPOLIS REALTY. TRREB
 - C$999,7004 bd4 ba-- sqft107 Hunt Ave, Richmond Hill, ON L4C 4H1For Sale
 MLS ID #N13838526, ROYAL LEPAGE SIGNATURE REALTY. TRREB
