RARELY OFFERED 264' RAVINE LOT + A RESORT-STYLE BACKYARD LIKE NO OTHER! An extraordinary opportunity in one of Pickering's most coveted family neighbourhoods, backing directly onto the protected Altona Forest & Rouge Valley river system. This spectacular property converges to create one of the deepest lots on the street, offering exceptional privacy and a backyard oasis that's nearly impossible to duplicate! Swimming pool, expansive entertainment & lounging areas, half basketball court and breathtaking forest views create your own private resort at home. Inside, soaring 9' ceilings & oversized windows fill the home with natural light. The modern gourmet kitchen with stainless steel appliances and bright eat-in area overlook the incredible backyard. Retreat to the spacious primary suite with spa-inspired ensuite & tranquil forest views. A versatile finished basement offers additional recreation & entertainment space with pool table. Main-floor laundry with garage access adds everyday convenience. Walk to public & Catholic elementary and secondary schools, parks & trails, while enjoying protected nature right outside your backyard.264' ravine lot. Pool. Basketball court. Altona Forest. Resort-style living. A property this unique is rarely offered - Welcome Home!
For sale
C$999,900
1760 Autumn Cres, Pickering, ON L1V 6X2
4beds
3baths
Single Family Residence
Built in ----
9,699 Square Feet Lot
$-- Zestimate®
C$--/sqft
C$-- HOA
What's special
Resort-style backyardExceptional privacyBackyard oasisSwimming poolHalf basketball courtBreathtaking forest viewsTranquil forest views
- 1 day
- 13
- 1
Zillow last checked:
Listing updated:
Listed by:
ROYAL LEPAGE SIGNATURE REALTY
Source: TRREB,MLS®#: E14108306 Originating MLS®#: Toronto Regional Real Estate Board
Facts & features
Interior
Bedrooms & bathrooms
- Bedrooms: 4
- Bathrooms: 3
Primary bedroom
- Level: Upper
- Dimensions: 5.12 x 4.22
Bedroom 2
- Level: Upper
- Dimensions: 4.58 x 3.64
Bedroom 3
- Level: Upper
- Dimensions: 3.65 x 3.34
Bedroom 4
- Level: Upper
- Dimensions: 3.35 x 2.75
Dining room
- Level: Main
- Dimensions: 7.01 x 3.95
Family room
- Level: Main
- Dimensions: 4.56 x 3.64
Kitchen
- Level: Main
- Dimensions: 5.33 x 3.2
Living room
- Level: Main
- Dimensions: 7.01 x 3.95
Recreation
- Level: Lower
- Dimensions: 7.01 x 3.95
Heating
- Forced Air, Gas
Cooling
- Central Air
Features
- Central Vacuum
- Basement: Finished
- Has fireplace: Yes
- Fireplace features: Natural Gas
Interior area
- Living area range: 2000-2500 null
Video & virtual tour
Property
Parking
- Total spaces: 4
- Parking features: Available
- Has garage: Yes
Features
- Stories: 2
- Patio & porch: Patio
- Exterior features: Landscaped, Recreational Area
- Has private pool: Yes
- Pool features: Indoor
- Has view: Yes
- View description: Forest, Garden, Valley
Lot
- Size: 9,699 Square Feet
- Features: Hospital, Fenced Yard, Park, Place Of Worship, Public Transit, Ravine
Details
- Additional structures: Garden Shed, Gazebo, Shed, Storage
- Parcel number: 0
Construction
Type & style
- Home type: SingleFamily
- Property subtype: Single Family Residence
Materials
- Concrete
- Foundation: Concrete
- Roof: Asphalt Shingle
Utilities & green energy
- Sewer: Sewer
Community & HOA
Community
- Security: Smoke Detector(s)
Location
- Region: Pickering
Financial & listing details
- Annual tax amount: C$9,559
- Date on market: 10/22/2026
Price history
Price history is unavailable.
Public tax history
Tax history is unavailable.
Climate risks
Neighborhood: Amberlea
Nearby schools
GreatSchools rating
No schools nearby
We couldn't find any schools near this home.
Similar homes
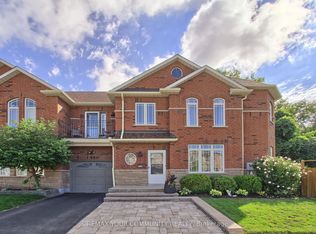
- C$899,9004 bd1 ba-- sqft431 Sheppard Ave, Pickering, ON L1V 1E7For Sale
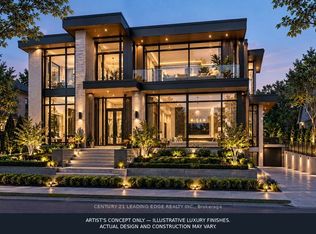 MLS ID #E14100278, CENTURY 21 LEADING EDGE REALTY INC.. TRREB
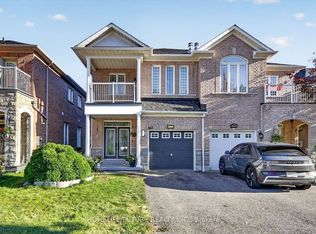
- C$1,039,0005 bd4 ba-- sqft1786 Westcreek Dr, Pickering, ON L1V 6M9For Sale
 MLS ID #E14101376, HOMELIFE/MIRACLE REALTY LTD. TRREB
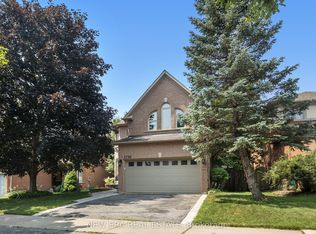
- C$869,0004 bd3 ba-- sqft507 Alder Ct, Pickering, ON L1V 4T2For Sale
 MLS ID #E14100460, RE/MAX WEST REALTY INC.. TRREB
- C$799,9993 bd3 ba-- sqft1732 Silver Maple Dr, Pickering, ON L1V 6X9For Sale
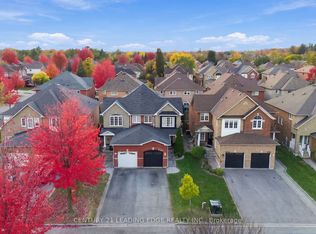 MLS ID #E14110788, CENTURY 21 LEADING EDGE REALTY INC.. TRREB
