**MLS Listing: Charming Single-Family Home in Amberlea, Pickering**Welcome to an elegant home with premium upgrades throughout; this 3 plus 1 bedroom, 3.5 bath, 2 kitchen home is located in the desirable Amberlea neighborhood of Pickering. This residence flawlessly combines style and functionality for modern living. Step inside to find an impressive entryway that leads to the heart of the home. The contemporary design showcases exquisite flooring throughout, and the lit staircase adds a sleek touch, enhancing the overall appeal.The premium upgraded kitchen is a highlight, featuring a luxurious island, an abundance of quartz counter space, and sleek cabinetry. It opens seamlessly to the dining and living areas, creating an inviting atmosphere perfect for family gatherings and entertaining.Upstairs, you will discover three well-appointed bedrooms, including a master suite with a beautifully renovated en-suite bath. The two additional bathrooms and the powder room feature luxurious updates, including seamless glass showers, exquisite tile work, and stylish accent walls.The thoughtfully designed lower level offers an additional bedroom and a full bath, with a separate entrance leading to the in-law suite, providing awesome potential income opportunities.Step outside to your fully landscaped backyard, the perfect setting for outdoor entertaining or enjoying quiet moments in nature.Situated in a prime area, this home offers easy access to schools, shopping, parks, and major highways like the 401 and 407, as well as public transit options.Every detail of this property has been meticulously curated for the discerning buyer. This charming Amberlea home is a unique blend of luxury and lifestyle, so schedule your viewing today.Do not miss your chance to own this move-in ready gem that truly has it all!
For sale
C$949,900
616 Flavelle Ct, Pickering, ON L1V 3W6
4beds
4baths
Single Family Residence
Built in ----
4,151 Square Feet Lot
$-- Zestimate®
C$--/sqft
C$-- HOA
What's special
Impressive entrywayContemporary designExquisite flooring throughoutLit staircasePremium upgraded kitchenLuxurious islandSleek cabinetry
- 30 days
- 63
- 11
Zillow last checked:
Listing updated:
Listed by:
RE/MAX REALTRON PROPERTY GROUP REALTY INC.
Source: TRREB,MLS®#: E13775826 Originating MLS®#: Toronto Regional Real Estate Board
Originating MLS®#: Toronto Regional Real Estate BoardFacts & features
Interior
Bedrooms & bathrooms
- Bedrooms: 4
- Bathrooms: 4
Primary bedroom
- Description: Bedroom 3
- Level: Second
- Area: 10.82 Square Meters
- Area source: Other
- Dimensions: 3.35 x 3.23
Bedroom 2
- Description: Family Room
- Level: Second
- Area: 21.71 Square Meters
- Area source: Other
- Dimensions: 5.79 x 3.75
Bedroom 3
- Description: Bedroom 4
- Level: Second
- Area: 11.15 Square Meters
- Area source: Other
- Dimensions: 4.57 x 2.44
Bedroom 4
- Level: Basement
- Dimensions: 0.01 x 0.01
Breakfast
- Description: Bedroom 2
- Level: Ground
- Area: 13.29 Square Meters
- Area source: Other
- Dimensions: 3.66 x 3.63
Dining room
- Description: Dining Room
- Level: Ground
- Area: 12.44 Square Meters
- Area source: Other
- Dimensions: 3.78 x 3.29
Dining room
- Description: Breakfast
- Level: Ground
- Area: 8.69 Square Meters
- Area source: Other
- Dimensions: 3.17 x 2.74
Great room
- Level: Basement
- Dimensions: 0.01 x 0.01
Kitchen
- Description: Primary Bedroom
- Level: Ground
- Area: 20.44 Square Meters
- Area source: Other
- Dimensions: 6.10 x 3.35
Living room
- Description: Kitchen
- Level: Ground
- Area: 7.86 Square Meters
- Area source: Other
- Dimensions: 2.87 x 2.74
Living room
- Description: Living Room
- Level: Ground
- Area: 16.46 Square Meters
- Area source: Other
- Dimensions: 4.39 x 3.75
Heating
- Forced Air, Gas
Cooling
- Central Air
Features
- Flooring: Carpet Free
- Basement: Finished
- Has fireplace: Yes
- Fireplace features: Electric
Interior area
- Living area range: 1500-2000 null
Property
Parking
- Total spaces: 3
- Parking features: Private Double
- Has attached garage: Yes
Features
- Stories: 2
- Pool features: None
Lot
- Size: 4,151 Square Feet
- Features: Cul de Sac/Dead End, Fenced Yard, Park, Place Of Worship, Public Transit
Details
- Parcel number: 263620111
Construction
Type & style
- Home type: SingleFamily
- Property subtype: Single Family Residence
Materials
- Aluminum Siding, Brick
- Foundation: Poured Concrete
- Roof: Shingle
Utilities & green energy
- Sewer: Sewer
Community & HOA
Location
- Region: Pickering
Financial & listing details
- Annual tax amount: C$6,467
- Date on market: 9/12/2026
Price history
Price history is unavailable.
Public tax history
Tax history is unavailable.
Climate risks
Neighborhood: Amberlea
Nearby schools
GreatSchools rating
No schools nearby
We couldn't find any schools near this home.

Similar homes
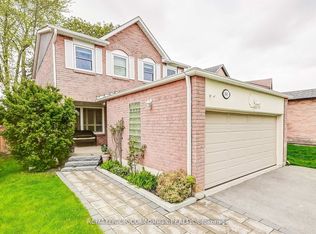
- C$899,0003 bd4 ba-- sqft3 Waldron Ct, Ajax, ON L1T 4X2For Sale
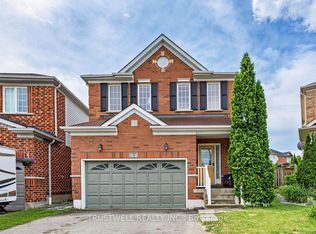 MLS ID #E13880112, TRUSTWELL REALTY INC.. TRREB
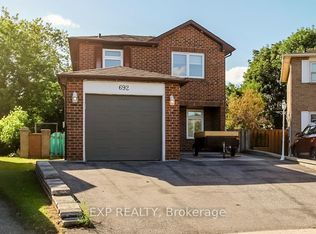
 - C$949,0005 bd4 ba-- sqft73 Cluett Dr, Ajax, ON L1S 7G3For Sale
 MLS ID #E13773158, RE/MAX ULTIMATE REALTY INC.. TRREB
 - C$1,189,9904 bd4 ba-- sqft272 Senator St, Pickering, ON L1V 6N1For Sale
 MLS ID #E13763146, MOORE, STEPHEN . TRREB
 - C$899,9995 bd4 ba-- sqft1034 Skyridge Blvd, Pickering, ON L1X 0G5For Sale
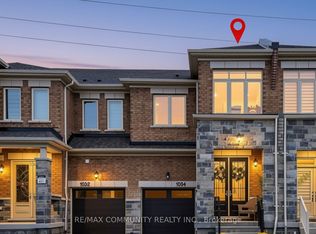 MLS ID #E13854882, RE/MAX COMMUNITY REALTY INC.. TRREB
