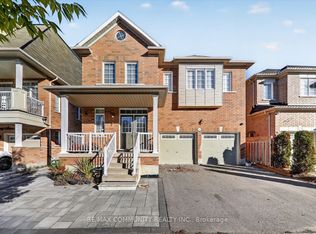
Welcome to this beautifully designed and spacious 3-storey home in the highly sought-after Duffin Heights community. Offering approximately 2,741 sq.ft. above grade, this bright and functional home features 4 bedrooms, 4 bathrooms, and plenty of space for a growing or multi-generational family. The main living level offers an inviting open-concept living and dining area, a modern kitchen with breakfast space, and a separate family room with a gas fireplace and walk-out to a large deck-ideal for entertaining and everyday family living. The upper level features four generously sized bedrooms, convenient upper-level laundry, and two full bathrooms. The primary bedroom includes a walk-in closet, 4 piece ensuite, and access to a private outdoor patio. The ground level provides exceptional flexibility with a separate entrance, second kitchen, 4-piece bathroom, laundry rough-in, spacious recreation area, and walk-out to the backyard. This versatile space offers excellent potential for extended family, guests or future income possibilities. Complete with an attached double-car garage, parking for up to 4 vehicles, central vacuum, and a fully fenced backyard, this home is conveniently located close to parks, schools, shopping, public transit and places of worship. A fantastic opportunity to own a spacious and versatile home in one of Pickering's desirable family communities.
For sale
C$1,099,000
1548 Winville Rd, Pickering, ON L1X 0C5
5beds
4baths
Single Family Residence
Built in ----
2,626 Square Feet Lot
$-- Zestimate®
C$--/sqft
C$-- HOA
What's special
Bright and functional homeFour generously sized bedroomsConvenient upper-level laundrySpacious recreation areaWalk-out to the backyardAttached double-car garageCentral vacuum
- 45 days
- 6
- 1
Zillow last checked:
Listing updated:
Listed by:
RE/MAX REALTRON REALTY INC.
Source: TRREB,MLS®#: E13766260 Originating MLS®#: Toronto Regional Real Estate Board
Originating MLS®#: Toronto Regional Real Estate BoardFacts & features
Interior
Bedrooms & bathrooms
- Bedrooms: 5
- Bathrooms: 4
Primary bedroom
- Level: Third
- Dimensions: 5.51 x 3.3
Bedroom
- Level: Ground
- Dimensions: 6.61 x 4.47
Bedroom 2
- Level: Third
- Dimensions: 3.91 x 3.3
Bedroom 3
- Level: Third
- Dimensions: 3.51 x 3.15
Bedroom 4
- Level: Third
- Dimensions: 3.15 x 3.07
Breakfast
- Level: Second
- Dimensions: 3.3 x 2.96
Dining room
- Level: Second
- Dimensions: 6.86 x 3.99
Family room
- Level: Second
- Dimensions: 6.61 x 3.86
Kitchen
- Level: Second
- Dimensions: 3.25 x 2.96
Living room
- Level: Second
- Dimensions: 6.86 x 3.99
Pantry
- Level: Ground
- Dimensions: 6.61 x 4.47
Heating
- Forced Air, Gas
Cooling
- Central Air
Features
- Central Vacuum, In-Law Suite
- Flooring: Accessory Apartment, Carpet Free
- Basement: Finished with Walk-Out
- Has fireplace: Yes
Interior area
- Living area range: 2500-3000 null
Property
Parking
- Total spaces: 4
- Parking features: Private
- Has garage: Yes
Features
- Stories: 3
- Pool features: None
Lot
- Size: 2,626 Square Feet
- Features: Greenbelt/Conservation
Details
- Additional structures: Shed
- Parcel number: 263831134
Construction
Type & style
- Home type: SingleFamily
- Property subtype: Single Family Residence
Materials
- Brick
- Foundation: Poured Concrete
- Roof: Asphalt Shingle
Utilities & green energy
- Sewer: Sewer
Community & HOA
Location
- Region: Pickering
Financial & listing details
- Annual tax amount: C$8,335
- Date on market: 9/10/2026
Price history
Price history is unavailable.
Public tax history
Tax history is unavailable.
Climate risks
Neighborhood: Duffin Heights
Nearby schools
GreatSchools rating
No schools nearby
We couldn't find any schools near this home.


Similar homes
- C$1,150,0006 bd4 ba-- sqft1534 Scenic Lane Dr, Pickering, ON L1X 0B4For Sale
 MLS ID #E13860008, GLOBAL BRICKS EXECUTIVE HOMES REALTY. TRREB
 - C$1,299,0005 bd4 ba-- sqft1690 Major Oaks Rd, Pickering, ON L1X 1X1For Sale
 MLS ID #E14100048, RE/MAX ACE REALTY INC.. TRREB
 - C$958,0004 bd3 ba-- sqft1055 Skyridge Blvd, Pickering, ON L1X 0G5For Sale
 MLS ID #E13854574, ROYAL LEPAGE SIGNATURE REALTY. TRREB
 - C$1,149,0005 bd3 ba-- sqft1794 Meadowview Ave, Pickering, ON L1V 3G8For SaleMLS ID #E13867214, ROYAL LEPAGE TERREQUITY REALTY. TRREB
