
Stunning Executive Home in Prestigious Northwest Ajax! Offering 4+1 spacious bedrooms plus alegal 2-bedroom basement suite and 4 bathrooms, this exceptional residence combines luxury,functionality, and additional income potential in one of Ajax's most desirable communities.Featuring outstanding curb appeal with an enclosed porch and expansive interlocking drivewayaccommodating 5 cars, this home impresses from the moment you arrive. Step inside to discovergleaming solid hardwood floors, a versatile main-floor bedroom/office, and a thoughtfullydesigned 3,100 sq. ft. layout. The upper level offers an airy open-concept feel with 4generous bedrooms, complemented by two massive family rooms on the main and upperfloors-giving growing families endless space. Unwind in the sun-drenched enclosed porch, whichleads out to a beautifully built outdoor living space featuring a custom wooden pergola,sprawling deck, and shade sail-all framed by lush, towering evergreen trees for total backyardprivacy. The finished legal 2-bedroom basement suite with a den and separate entrance providesoutstanding passive income potential to offset your mortgage. Ideally situated steps from top-rated French Immersion schools, minutes to Highway 401, 407, GO Transit, 7 mins to Costco, and11 mins to the waterfront. An unmissable opportunity for families and savvy investors alike!
For sale
C$1,329,000
239 Williamson Dr W, Ajax, ON L1T 5A2
8beds
5baths
Single Family Residence
Built in ----
4,231 Square Feet Lot
$-- Zestimate®
C$--/sqft
C$-- HOA
What's special
Outstanding curb appealEnclosed porchGleaming solid hardwood floorsAiry open-concept feelSun-drenched enclosed porchCustom wooden pergolaSprawling deck
- 8 days
- 13
- 0
Zillow last checked:
Listing updated:
Listed by:
CENTURY 21 PROPERTY ZONE REALTY INC.
Source: TRREB,MLS®#: E13722042 Originating MLS®#: Toronto Regional Real Estate Board
Originating MLS®#: Toronto Regional Real Estate BoardFacts & features
Interior
Bedrooms & bathrooms
- Bedrooms: 8
- Bathrooms: 5
Primary bedroom
- Level: Basement
- Dimensions: 4.11 x 2.92
Primary bedroom
- Level: Second
- Dimensions: 5.98 x 3.65
Bedroom
- Level: Main
- Dimensions: 5.76 x 3.35
Bedroom 2
- Level: Basement
- Dimensions: 6.09 x 2.66
Bedroom 2
- Level: Second
- Dimensions: 3.35 x 3.2
Bedroom 3
- Level: Second
- Dimensions: 3.65 x 3.2
Bedroom 4
- Level: Second
- Dimensions: 4.57 x 3.05
Breakfast
- Level: Main
- Dimensions: 3.35 x 3.35
Den
- Level: Basement
- Dimensions: 3.35 x 2.89
Dining room
- Level: Main
- Dimensions: 3.96 x 3.35
Family room
- Level: Second
- Dimensions: 5.45 x 3.96
Kitchen
- Level: Main
- Dimensions: 3.96 x 3.35
Kitchen
- Level: Basement
- Dimensions: 4.11 x 3.05
Living room
- Level: Main
- Dimensions: 5.44 x 3.05
Living room
- Level: Basement
- Dimensions: 5.79 x 5.79
Heating
- Forced Air, Gas
Cooling
- Central Air
Appliances
- Included: Water Heater
Features
- Primary Bedroom - Main Floor, Storage
- Basement: Finished,Separate Entrance
- Has fireplace: Yes
- Fireplace features: Living Room
Interior area
- Living area range: 3000-3500 null
Property
Parking
- Total spaces: 7
- Parking features: Garage
- Has garage: Yes
Features
- Stories: 2
- Patio & porch: Deck, Patio, Enclosed
- Exterior features: Canopy
- Pool features: None
Lot
- Size: 4,231 Square Feet
- Features: Fenced Yard, Place Of Worship, Public Transit, School
Details
- Additional structures: Gazebo, Fence - Full
- Parcel number: 264093513
Construction
Type & style
- Home type: SingleFamily
- Property subtype: Single Family Residence
Materials
- Brick
- Foundation: Concrete
- Roof: Asphalt Shingle
Utilities & green energy
- Sewer: Sewer
Community & HOA
Location
- Region: Ajax
Financial & listing details
- Annual tax amount: C$11,009
- Date on market: 8/28/2026
Price history
Price history is unavailable.
Public tax history
Tax history is unavailable.
Climate risks
Neighborhood: Meadow Ridge
Nearby schools
GreatSchools rating
No schools nearby
We couldn't find any schools near this home.

Similar homes
- C$1,299,9005 bd3 ba-- sqft34 Kennett Dr, Whitby, ON L1P 1L5For Sale
 MLS ID #E13670858, RE/MAX ROUGE RIVER REALTY LTD.. TRREB
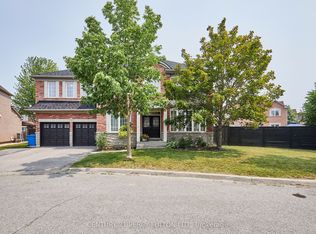
 - C$1,695,0007 bd6 ba-- sqft8 Mackeller Ct, Ajax, ON L1T 0G2For Sale
 MLS ID #E13703968, CENTURY 21 PERCY FULTON LTD.. TRREB
 - C$1,268,0006 bd5 ba-- sqft27 Byram Downs St, Ajax, ON L1Z 1P9For Sale
 MLS ID #E13671372, CENTURY 21 HERITAGE GROUP LTD.. TRREB
 - C$1,158,0005 bd4 ba-- sqft18 Howes St, Ajax, ON L1T 3V5For Sale
 MLS ID #E13632562, RE/MAX HALLMARK REALTY LTD.. TRREB
