Welcome to "The Wilton" model by John Boddy Homes, perfectly situated in the highly desirable Eagle Glen community of Northwest Ajax. Boasting over 2,500 square feet of immaculate above- grade living space, this exceptional open-concept residence is completely move-in ready. The main floor features 9-foot ceilings, premium hardwood and ceramic flooring, pot lights, California shutters, upgraded powder room with quartz countertop and an elegant wooden spiral staircase. The gourmet kitchen shines with granite countertops, flowing effortlessly into a spacious great room. A bright, main-floor den faces the park, offering a peaceful space for a home office or reading room. Upstairs, a soaring skylight floods the hallway with natural light, leading to four generous bedrooms and two upgraded bathrooms with quartz countertops-including a luxurious 5-piece primary ensuite. The professionally finished basement expands your living space, ideal for family entertainment or guest accommodation, complete with Quartz counter and a full bathroom. Enjoy total peace of mind with a premium, worry-free metal roof installed in 2023. The outdoor retreat features a fully fenced backyard with professional interlocking stone and a ready-to use gas line for seamless summer barbecues. Conveniently located minutes from Highways 401 and 407, top-rated schools and local parks, this is Truly a remarkable property that must be experienced firsthand.
For sale
C$1,218,000
141 Atherton Ave, Ajax, ON L1T 0L5
5beds
4baths
Single Family Residence
Built in ----
4,842 Square Feet Lot
$-- Zestimate®
C$--/sqft
C$-- HOA
What's special
Exceptional open-concept residencePot lightsCalifornia shuttersElegant wooden spiral staircaseSpacious great roomFour generous bedroomsFully fenced backyard
- 9 hours |
- 1 |
- 0 |
Zillow last checked:
Listing updated:
Listed by:
HOMELIFE/MIRACLE REALTY LTD
Source: TRREB,MLS®#: E13658430 Originating MLS®#: Toronto Regional Real Estate Board
Originating MLS®#: Toronto Regional Real Estate BoardFacts & features
Interior
Bedrooms & bathrooms
- Bedrooms: 5
- Bathrooms: 4
Primary bedroom
- Level: Second
- Dimensions: 5.89 x 3.81
Bedroom 2
- Level: Second
- Dimensions: 4.91 x 3.35
Bedroom 3
- Level: Second
- Dimensions: 3.68 x 4.52
Bedroom 4
- Level: Second
- Dimensions: 3.68 x 4.31
Breakfast
- Level: Main
- Dimensions: 2.77 x 4.36
Den
- Level: Main
- Dimensions: 2.89 x 3.5
Dining room
- Level: Main
- Dimensions: 3.65 x 3.14
Great room
- Level: Main
- Dimensions: 3.65 x 5.3
Kitchen
- Level: Main
- Dimensions: 2.51 x 3.83
Heating
- Forced Air, Gas
Cooling
- Central Air
Features
- Central Vacuum
- Basement: Finished
- Has fireplace: Yes
Interior area
- Living area range: 2500-3000 null
Property
Parking
- Total spaces: 4
- Parking features: Available, Garage Door Opener
- Has garage: Yes
Features
- Stories: 2
- Pool features: None
Lot
- Size: 4,842 Square Feet
Details
- Parcel number: 264095674
Construction
Type & style
- Home type: SingleFamily
- Property subtype: Single Family Residence
Materials
- Brick
- Foundation: Concrete
- Roof: Metal
Utilities & green energy
- Sewer: Sewer
Community & HOA
Location
- Region: Ajax
Financial & listing details
- Annual tax amount: C$8,982
- Date on market: 8/10/2026
Price history
Price history is unavailable.
Public tax history
Tax history is unavailable.
Climate risks
Neighborhood: Meadow Ridge
Nearby schools
GreatSchools rating
No schools nearby
We couldn't find any schools near this home.
- C$1,390,0006 bd5 ba-- sqft22 Stammers Dr, Ajax, ON L1T0L5For Sale

- C$1,4951 bd1 ba700 sqft328 Williamson Dr W #2, Ajax, ON L1T0H9For Rent
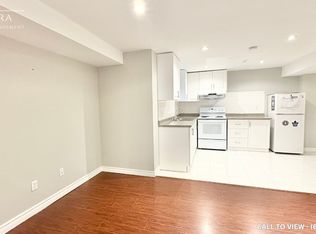
- C$1,350-- bd1 ba500 sqft328 Williamson Dr W #3, Ajax, ON L1T0H9For Rent

- C$1,7002 bd2 ba-- sqft1163 Ravenscroft Rd #BASEMENT, Ajax, ON L1T0H9For Rent

- C$--3 bd2 ba1.9k sqft68 Beverton Cres, Ajax, ON L1T0L7Off Market
- C$--4 bd3 ba1.6k sqft7 Beverton Cres, Ajax, ON L1T0L8Off Market
- C$1,6002 bd1 ba-- sqft1157 Ravenscroft Rd, Ajax, ON L1T0J1For Rent
- C$1,148,8884 bd3 ba-- sqft23 Beverton Cres, Ajax, ON L1T0L8For Sale
Similar homes
- C$1,198,8884 bd3 ba-- sqft23 Beverton Cres, Ajax, ON L1T 0L8For Sale
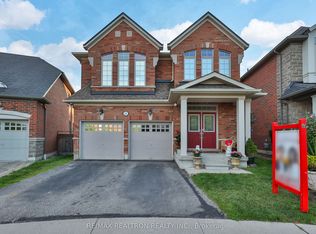 MLS ID #E13650970, RE/MAX REALTRON REALTY INC.. TRREB
 - C$1,199,0006 bd4 ba-- sqft84 Bowles Dr, Ajax, ON L1T 4B6For Sale
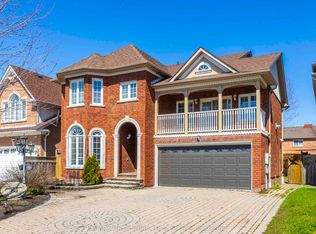 MLS ID #E13650490, RE/MAX MILLENNIUM REAL ESTATE. TRREB
 - C$1,390,0006 bd5 ba-- sqft22 Stammers Dr, Ajax, ON L1T 0L5For SaleMLS ID #E13595024, RE/MAX METROPOLIS REALTY. TRREB
- C$1,199,0004 bd4 ba-- sqft17 Weston Cres, Ajax, ON L1T 0C7For Sale
 MLS ID #E13623744, BAY STREET INTEGRITY REALTY INC.. TRREB
 - C$1,199,9006 bd4 ba-- sqft7 Urwin St, Ajax, ON L1T 0G7For SaleMLS ID #E13630538, ROYAL SPACE REALTY. TRREB
- C$880,0005 bd4 ba-- sqft69 McSweeney Cres, Ajax, ON L1T 4G2For SaleMLS ID #E13657432, RE/MAX COMMUNITY REALTY INC.. TRREB
- C$1,200,0006 bd4 ba-- sqft45 Bradbury Cres, Ajax, ON L1T 4H5For SaleMLS ID #E13614602, ROYAL LEPAGE VISION REALTY. TRREB
- C$1,099,0004 bd4 ba-- sqft18 Howes St, Ajax, ON L1T 3V5For SaleMLS ID #E13632562, RE/MAX HALLMARK REALTY LTD.. TRREB
- C$1,155,0006 bd4 ba-- sqft15 McGregor Dr, Ajax, ON L1T 3W8For SaleMLS ID #E13423438, ROYAL LEPAGE ESTATE REALTY. TRREB
- C$1,250,0006 bd4 ba-- sqft18 Carrick Ave, Ajax, ON L1T 2P4For SaleMLS ID #E13590562, RE/MAX METROPOLIS REALTY. TRREB
- C$1,150,0005 bd4 ba-- sqft6 Cragg Cres, Ajax, ON L1T 0E4For SaleMLS ID #E13487378, ROYAL LEPAGE PEACELAND REALTY. TRREB
- C$1,198,8886 bd4 ba-- sqft28 Shorten Pl, Ajax, ON L1T 0E9For SaleMLS ID #E13209066, ROYAL LEPAGE ASSOCIATES REALTY. TRREB
- C$1,199,0006 bd4 ba-- sqft58 Bradbury Cres, Ajax, ON L1T 4G5For SaleMLS ID #E13433716, RE/MAX REALTRON REALTY INC.. TRREB
- C$1,099,0004 bd4 ba-- sqft18 Carter Bennett Dr, Ajax, ON L1T 4N5For SaleMLS ID #E13609716, RE/MAX REALTRON REALTY INC.. TRREB
- C$1,198,8885 bd5 ba-- sqft74 Stannardville Dr, Ajax, ON L1T 0M4For SaleMLS ID #E13184022, RE/MAX COMMUNITY REALTY INC.. TRREB
- C$1,099,0005 bd4 ba-- sqft64 Strickland Dr, Ajax, ON L1T 4A2For SaleMLS ID #E13619362, RE/MAX REALTY SERVICES INC.. TRREB
- C$1,147,0005 bd4 ba-- sqft64 Keeble Cres, Ajax, ON L1T 3R5For SaleMLS ID #E13537426, RE/MAX ROUGE RIVER REALTY LTD.. TRREB
- C$1,199,0006 bd4 ba-- sqft45 Rotherglen Rd N, Ajax, ON L1T 1S8For SaleMLS ID #E13589990, RE/MAX ROUGE RIVER REALTY LTD.. TRREB
- C$1,349,0006 bd6 ba-- sqft16 Bicknell Ct, Ajax, ON L1T 0G3For SaleMLS ID #E13601754, CENTURY 21 LEADING EDGE REALTY INC.. TRREB
- C$1,365,9005 bd5 ba-- sqft151 Ravenscroft Rd, Ajax, ON L1T 1Y3For SaleMLS ID #E13474604, WE REALTY. TRREB
