Metal Roof! Separate Entrance! Renovated Kitchen! New Furnace & A/C! All Major Updates Already Done! Beautifully Updated 4 Bedroom Detached Home Featuring An Open Concept Layout, Hardwood Flooring, Gas Fireplace, And A Stunning 2026 Kitchen With Quartz Countertops, Soft Close Cabinetry, Centre Island, New Vinyl Flooring, Modern Lighting, And A Walkout To The Backyard. The Second Floor Offers 4 Spacious Bedrooms, Including A Large Primary Suite With A Walk In Closet And Ensuite Featuring A Stand Up Shower And Jacuzzi Tub, Plus Convenient Second Floor Laundry. The Finished Basement Features A Separate Entrance Through The Garage, Full Kitchen, Spacious Bedroom, 3 Piece Ensuite, Separate Laundry, And Excellent In Law Or Extended Family Potential. Major Updates Have Already Been Completed, Including The Kitchen, Furnace, A/C, Heat Pump, Roof, Windows, Basement Renovation, Front Steel Door, And Garage Door, Offering Added Value And Peace Of Mind. Recent Updates: Kitchen Renovation (2026), Main & Upper Floor Paint (2026), Garage Door (2026), Front Steel Door With 3 Point Locking System (2025), Furnace (2025), A/C (2025), Heat Pump (2025), Basement Renovation Including Kitchen, Bathroom, Flooring & Pot Lights (2022), Metal Roof (2016), Windows (2016), Paid Off Water Softener.
For sale
C$880,000
69 McSweeney Cres, Ajax, ON L1T 4G2
5beds
4baths
Single Family Residence
Built in ----
5,746 Square Feet Lot
$-- Zestimate®
C$--/sqft
C$-- HOA
What's special
Metal roofSeparate entranceRenovated kitchenOpen concept layoutHardwood flooringGas fireplaceSoft close cabinetry
- 13 hours |
- 5 |
- 1 |
Zillow last checked:
Listing updated:
Listed by:
RE/MAX COMMUNITY REALTY INC.
Source: TRREB,MLS®#: E13657432 Originating MLS®#: Toronto Regional Real Estate Board
Originating MLS®#: Toronto Regional Real Estate BoardFacts & features
Interior
Bedrooms & bathrooms
- Bedrooms: 5
- Bathrooms: 4
Heating
- Forced Air, Gas
Cooling
- Central Air
Appliances
- Included: Water Softener
Features
- In-Law Capability
- Basement: Finished,Separate Entrance
- Has fireplace: Yes
- Fireplace features: Natural Gas
Interior area
- Living area range: 2000-2500 null
Property
Parking
- Total spaces: 3
- Parking features: Available
- Has garage: Yes
Features
- Stories: 2
- Pool features: None
Lot
- Size: 5,746 Square Feet
- Features: Place Of Worship, Public Transit, School, School Bus Route, Sloping
Details
- Additional structures: Garden Shed
- Parcel number: 264090358
Construction
Type & style
- Home type: SingleFamily
- Property subtype: Single Family Residence
Materials
- Brick
- Foundation: Poured Concrete
- Roof: Metal
Utilities & green energy
- Sewer: Sewer
Community & HOA
Location
- Region: Ajax
Financial & listing details
- Annual tax amount: C$7,565
- Date on market: 8/10/2026
Price history
Price history is unavailable.
Public tax history
Tax history is unavailable.
Climate risks
Neighborhood: Nottingham
Nearby schools
GreatSchools rating
No schools nearby
We couldn't find any schools near this home.
- C$899,9984 bd3 ba-- sqft43 McSweeney Cres, Ajax, ON L1T4G2For Sale

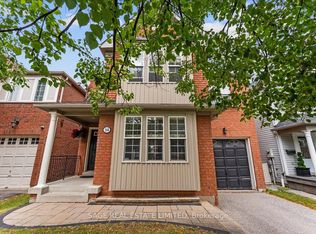
- C$949,0004 bd3 ba-- sqft34 McSweeney Cres, Ajax, ON L1T4C7For Sale
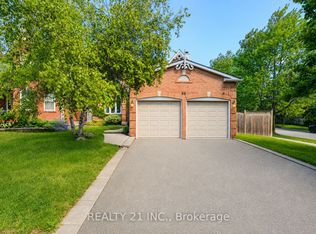
- C$899,9004 bd3 ba-- sqft95 Hearne Cres, Ajax, ON L1T3P6For Sale
- C$9501 bd1 ba-- sqft125 Hearne Cres, Ajax, ON L1T3R4For Rent

- C$3,4003 bd2 ba-- sqft44 Keys Dr, Ajax, ON L1T3P7For Rent
- C$--4 bd3 ba-- sqft14 Telford St, Ajax, ON L1T4N4Off Market
- C$1,099,0004 bd4 ba-- sqft18 Carter Bennett Dr, Ajax, ON L1T4N5For Sale
- C$--4 bd4 ba-- sqft30 Seggar Ave, Ajax, ON L1T4E2Off Market
Similar homes
- C$899,9984 bd3 ba-- sqft43 McSweeney Cres, Ajax, ON L1T 4G2For SaleMLS ID #E13488890, RE/MAX ELEVATE. TRREB
- C$899,9004 bd3 ba-- sqft95 Hearne Cres, Ajax, ON L1T 3P6For SaleMLS ID #E13637796, REALTY 21 INC.. TRREB
- C$899,9884 bd4 ba-- sqft168 Large Cres, Ajax, ON L1T 2S4For Sale
 MLS ID #E13621224, HOMELIFE/FUTURE REALTY INC.. TRREB
 - C$879,5004 bd4 ba-- sqft11 Bowers Ct, Ajax, ON L1T 2L6For Sale
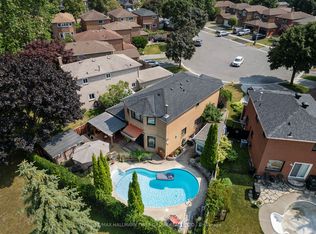 MLS ID #E13617096, RE/MAX HALLMARK FIRST GROUP REALTY LTD.. TRREB
 - C$949,0004 bd3 ba-- sqft34 McSweeney Cres, Ajax, ON L1T 4C7For SaleMLS ID #E13604282, SAGE REAL ESTATE LIMITED. TRREB
- C$765,0003 bd2 ba-- sqft80 Brockman Cres, Ajax, ON L1T 2L7For SaleMLS ID #E13655312, RE/MAX COMMUNITY REALTY INC.. TRREB
- C$899,9004 bd3 ba-- sqft44 Haskell Ave, Ajax, ON L1T 4Y8For SaleMLS ID #E13617924, RE/MAX COMMUNITY REALTY INC.. TRREB
- C$899,9003 bd3 ba-- sqft2 Armitage Cres, Ajax, ON L1T 4G6For SaleMLS ID #E13570596, COMFLEX REALTY INC.. TRREB
- C$968,0004 bd4 ba-- sqft106 Smales Dr, Ajax, ON L1Z 1G8For SaleMLS ID #E13625520, EXP REALTY. TRREB
- C$955,0005 bd4 ba-- sqft16 Armitage Cres, Ajax, ON L1T 4G6For SaleMLS ID #E13485592, CENTURY 21 PROPERTY ZONE REALTY INC.. TRREB
- C$849,9003 bd3 ba-- sqft4 Hickling Ln, Ajax, ON L1T 0P9For SaleMLS ID #E13650258, RE/MAX HALLMARK REALTY LTD.. TRREB
- C$1,218,0005 bd4 ba-- sqft141 Atherton Ave, Ajax, ON L1T 0L5For SaleMLS ID #E13658430, HOMELIFE/MIRACLE REALTY LTD. TRREB
- C$899,0006 bd4 ba-- sqft29 Hemans Ct, Ajax, ON L1T 4B9For SaleMLS ID #E13560418, HOMELIFE/MIRACLE REALTY LTD. TRREB
- C$888,8883 bd3 ba-- sqft42 Workmens Cir, Ajax, ON L1T 0N7For SaleMLS ID #E13644978, CENTURY 21 LEADING EDGE REALTY INC.. TRREB
- C$859,9004 bd4 ba-- sqft68 Patterson Cres, Ajax, ON L1S 6P3For SaleMLS ID #E13573138, RE/MAX ALL-STARS REALTY INC.. TRREB
- C$1,198,8884 bd3 ba-- sqft23 Beverton Cres, Ajax, ON L1T 0L8For SaleMLS ID #E13650970, RE/MAX REALTRON REALTY INC.. TRREB
- C$899,9006 bd4 ba-- sqft5 Plowman Dr, Ajax, ON L1S 6R7For SaleMLS ID #E13571986, RE/MAX COMMUNITY REALTY INC.. TRREB
- C$859,9004 bd2 ba-- sqft25 Stockbridge Cres, Ajax, ON L1T 2H2For SaleMLS ID #E13458424, RE/MAX ELEVATE. TRREB
- C$969,0004 bd3 ba-- sqft10 Rotherglen Rd S, Ajax, ON L1S 6L6For SaleMLS ID #E13606814, RE/MAX REALTRON REALTY INC.. TRREB
- C$855,0004 bd4 ba-- sqft25 Chalmers Cres, Ajax, ON L1S 5Z5For SaleMLS ID #E13562114, HOMELIFE/MIRACLE REALTY LTD. TRREB
