Welcome To This Beautifully Updated 3+1 Bedroom Detached Home In The Highly Desirable Central West Community Of Ajax. Move-In Ready And Thoughtfully Maintained, This Charming Two-Storey Home Combines Modern Upgrades, Functional Living Spaces, And Timeless Appeal. Step Inside To Discover Hardwood Flooring Throughout The Main And Second Levels, Creating A Warm And Elegant Atmosphere. The Inviting Front Porch Offers Wonderful Curb Appeal, While The Spacious Layout Is Perfect For Both Everyday Living And Entertaining. The Bright Living Room And Cozy Family Room, Complete With A Fireplace, Provide The Ideal Setting For Family Gatherings. Upstairs Features Three Generously Sized Bedrooms, Including A Spacious Primary Retreat And Private 3-Piece Ensuite. The Additional Bedrooms Offer Large Closets And Plenty Of Natural Light. The Backyard Is Equally Impressive, Offering A Generous Outdoor Space That's Perfect For Entertaining, Relaxing, Or Creating Lasting Family Memories. Interlock Stone Pavement In Backyard And Sidewalk To the Vackyard, Isulated Garge Door (2022),Mazzanine Storage Organizer In Garage. Enjoy Peace Of Mind With Numerous Recent Updates, Including Eavestroughs (2025), Living And Family Room Pot Lights (2023), Three Living Room Windows And Patio Door (2023), Insulated Garage Door (2022), Gas Stove (2019), Upstairs Refrigerator (2024), And Basement Refrigerator (2019). Conveniently Located Close To Excellent Schools, Parks, Shopping, Public Transit, And Major Commuting Routes, This Exceptional Home Offers The Perfect Combination Of Comfort, Style, And Convenience. Don't Miss This Incredible Opportunity, Book Your Private Showing Today!
For sale
C$899,988
168 Large Cres, Ajax, ON L1T 2S4
4beds
4baths
Single Family Residence
Built in ----
3,984 Square Feet Lot
$-- Zestimate®
C$--/sqft
C$-- HOA
What's special
- 6 hours |
- 3 |
- 0 |
Zillow last checked:
Listing updated:
Listed by:
HOMELIFE/FUTURE REALTY INC.
Source: TRREB,MLS®#: E13621224 Originating MLS®#: Toronto Regional Real Estate Board
Originating MLS®#: Toronto Regional Real Estate BoardFacts & features
Interior
Bedrooms & bathrooms
- Bedrooms: 4
- Bathrooms: 4
Primary bedroom
- Level: Second
- Dimensions: 4.88 x 4.36
Bedroom
- Level: Basement
- Dimensions: 5.18 x 2.45
Bedroom 2
- Level: Second
- Dimensions: 3.57 x 2.83
Bedroom 3
- Level: Second
- Dimensions: 3.81 x 3.05
Dining room
- Level: Main
- Dimensions: 3.01 x 2.71
Family room
- Level: Main
- Dimensions: 4.45 x 3.23
Kitchen
- Level: Main
- Dimensions: 3.57 x 2.71
Kitchen
- Level: Basement
- Dimensions: 2.32 x 2.77
Living room
- Level: Main
- Dimensions: 3.84 x 3.2
Recreation
- Level: Basement
- Dimensions: 2.44 x 6.22
Heating
- Forced Air, Gas
Cooling
- Central Air
Features
- Flooring: Carpet Free
- Basement: Finished
- Has fireplace: Yes
- Fireplace features: Wood Burning
Interior area
- Living area range: 1500-2000 null
Video & virtual tour
Property
Parking
- Total spaces: 4
- Parking features: Private Double
- Has garage: Yes
Features
- Stories: 2
- Pool features: None
Lot
- Size: 3,984 Square Feet
- Features: Park, Place Of Worship, Public Transit, School, School Bus Route
Details
- Parcel number: 264280393
Construction
Type & style
- Home type: SingleFamily
- Property subtype: Single Family Residence
Materials
- Brick, Concrete
- Foundation: Brick, Concrete
- Roof: Asphalt Shingle
Utilities & green energy
- Sewer: Sewer
Community & HOA
Location
- Region: Ajax
Financial & listing details
- Annual tax amount: C$5,871
- Date on market: 7/30/2026
HOMELIFE/FUTURE REALTY INC.
HOMELIFE/FUTURE REALTY INC.
By pressing Contact Agent, you agree that the real estate professional identified above may call/text you about your search, which may involve use of automated means and pre-recorded/artificial voices. You don't need to consent as a condition of buying any property, goods, or services. Message/data rates may apply. You also agree to our Terms of Use. Zillow does not endorse any real estate professionals. We may share information about your recent and future site activity with your agent to help them understand what you're looking for in a home.
Price history
Price history is unavailable.
Public tax history
Tax history is unavailable.
Climate risks
Neighborhood: Westney Heights
Nearby schools
GreatSchools rating
No schools nearby
We couldn't find any schools near this home.
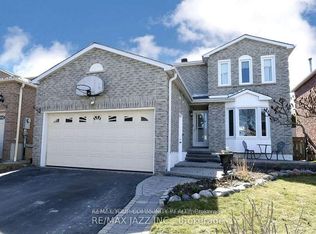
- C$1,6502 bd1 ba-- sqft65 Dakin Dr S, Ajax, ON L1T2S5For Rent
- C$1,174,9005 bd4 ba-- sqft150 Large Cres, Ajax, ON L1T2S4For Sale

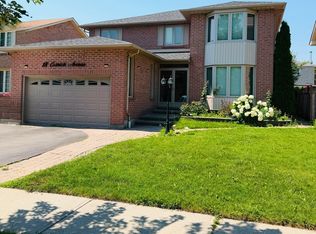
- C$1,250,0006 bd4 ba-- sqft18 Carrick Ave, Ajax, ON L1T2P4For Sale
- C$---- bd-- ba-- sqft82 Large Cres, Ajax, ON L1T2T1Off Market
- C$--2 bd1 ba-- sqft24 Coughlen St #BASEMENT, Ajax, ON L1T2M8Off Market
- C$--1 bd1 ba750 sqft32 Large Cres #2, Ajax, ON L1T2R5Off Market
- C$1,8002 bd2 ba-- sqft16 Stevensgate Dr #BASEMENT, Ajax, ON L1T4Z3For Rent
- C$1,099,0004 bd4 ba-- sqft18 Carter Bennett Dr, Ajax, ON L1T4N5For Sale
Similar homes
- C$879,5004 bd4 ba-- sqft11 Bowers Ct, Ajax, ON L1T 2L6For Sale
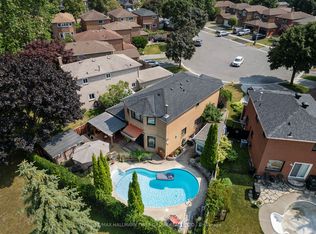 MLS ID #E13617096, RE/MAX HALLMARK FIRST GROUP REALTY LTD.. TRREB
 - C$899,9004 bd3 ba-- sqft44 Haskell Ave, Ajax, ON L1T 4Y8For Sale
 MLS ID #E13617924, RE/MAX COMMUNITY REALTY INC.. TRREB
 - C$749,0004 bd3 ba-- sqft87 Radford Dr, Ajax, ON L1T 2E2For Sale
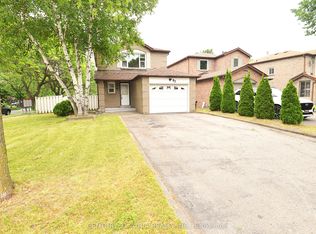 MLS ID #E13621534, CENTURY 21 ATRIA REALTY INC.. TRREB
 - C$899,0004 bd3 ba-- sqft102 Kearney Dr, Ajax, ON L1T 2V6For Sale
 MLS ID #E13604922, RE/MAX REALTRON REALTY INC.. TRREB
 - C$1,099,0004 bd4 ba-- sqft18 Carter Bennett Dr, Ajax, ON L1T 4N5For SaleMLS ID #E13609716, RE/MAX REALTRON REALTY INC.. TRREB
- C$949,0004 bd3 ba-- sqft34 McSweeney Cres, Ajax, ON L1T 4C7For SaleMLS ID #E13604282, SAGE REAL ESTATE LIMITED. TRREB
- C$799,0003 bd2 ba-- sqft59 Stockbridge Cres, Ajax, ON L1T 2G8For SaleMLS ID #E13619786, MAIN STREET REALTY LTD.. TRREB
- C$899,9984 bd3 ba-- sqft43 McSweeney Cres, Ajax, ON L1T 4G2For SaleMLS ID #E13488890, RE/MAX ELEVATE. TRREB
- C$899,0005 bd2 ba-- sqft30 Linton Ave E, Ajax, ON L1T 2X6For SaleMLS ID #E13580876, NEWGEN REALTY EXPERTS. TRREB
- C$848,8003 bd3 ba-- sqft57 Armitage Cres, Ajax, ON L1T 4L1For SaleMLS ID #E13604914, ROYAL LEPAGE IGNITE REALTY. TRREB
- C$1,100,0004 bd4 ba-- sqft157 Dooley Cres, Ajax, ON L1T 4J6For SaleMLS ID #E13610336, CENTURY 21 LEADING EDGE REALTY INC.. TRREB
- C$899,9003 bd3 ba-- sqft2 Armitage Cres, Ajax, ON L1T 4G6For SaleMLS ID #E13570596, COMFLEX REALTY INC.. TRREB
- C$874,9004 bd4 ba-- sqft68 Patterson Cres, Ajax, ON L1S 6P3For SaleMLS ID #E13573138, RE/MAX ALL-STARS REALTY INC.. TRREB
- C$1,100,0004 bd3 ba-- sqft10 Rotherglen Rd S, Ajax, ON L1S 6L6For SaleMLS ID #E13606814, RE/MAX REALTRON REALTY INC.. TRREB
- C$1,099,0005 bd4 ba-- sqft64 Strickland Dr, Ajax, ON L1T 4A2For SaleMLS ID #E13619362, RE/MAX REALTY SERVICES INC.. TRREB
- C$859,9003 bd4 ba-- sqft10 Hurst Dr, Ajax, ON L1T 0N8For SaleMLS ID #E13609142, HOMELIFE G1 REALTY INC.. TRREB
- C$899,9003 bd3 ba-- sqft15 Ravenscroft Rd, Ajax, ON L1T 1V7For SaleMLS ID #E13571952, RE/MAX HALLMARK EASTERN REALTY. TRREB
- C$899,0006 bd4 ba-- sqft29 Hemans Ct, Ajax, ON L1T 4B9For SaleMLS ID #E13560418, HOMELIFE/MIRACLE REALTY LTD. TRREB
- C$798,0004 bd4 ba-- sqft216 Wright Cres, Ajax, ON L1S 6X2For SaleMLS ID #E13613378, RE/MAX ROUGE RIVER REALTY LTD.. TRREB
- C$859,9004 bd2 ba-- sqft25 Stockbridge Cres, Ajax, ON L1T 2H2For SaleMLS ID #E13458424, RE/MAX ELEVATE. TRREB
