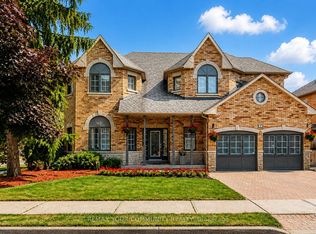
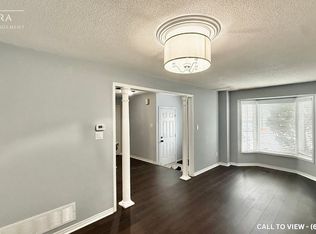
This beautifully 4 Bedroom John Boddy home in one of Ajax's most sought-after neighbourhoods offers exceptional curb appeal and luxurious living inside and out. Featuring 4 spacious bedrooms, 4 bathrooms, and a fully finished basement. Spacious Kitchen Incl. Back Splash, Breakfast Area W/ Walk-Out To Patio. Spacious Kitchen Incl. Back Splash, Breakfast Area W/Walk-Out To Patio. California shutter through out, beautiful beck and interlock in the backyard. pattern concrete Drive way, enough space between neighbour's properties. can go the backyard from both side. Fairly new S/S Appliances, Granite Counter, new AC and Furnace. Walking Distance To Restaurants, Riverside Golf Course, And Public Transit! Prestigious Pickering High School, Pickering Town Centre And Costco.
For sale
C$1,099,000
64 Strickland Dr, Ajax, ON L1T 4A2
5beds
4baths
Single Family Residence
Built in ----
4,150 Square Feet Lot
$-- Zestimate®
C$--/sqft
C$-- HOA
What's special
Exceptional curb appealFully finished basementSpacious kitchenBack splashGranite counterNew ac and furnace
- 5 hours |
- 11 |
- 0 |
Zillow last checked:
Listing updated:
Listed by:
RE/MAX REALTY SERVICES INC.
Source: TRREB,MLS®#: E13619362 Originating MLS®#: Toronto Regional Real Estate Board
Originating MLS®#: Toronto Regional Real Estate BoardFacts & features
Interior
Bedrooms & bathrooms
- Bedrooms: 5
- Bathrooms: 4
Primary bedroom
- Level: Second
- Dimensions: 4.88 x 4.72
Bedroom 2
- Level: Second
- Dimensions: 3.66 x 3.81
Bedroom 3
- Level: Second
- Dimensions: 3.75 x 3.32
Bedroom 4
- Level: Second
- Dimensions: 4.72 x 4.57
Bedroom 5
- Level: Basement
- Dimensions: 3.5 x 3.2
Dining room
- Level: Main
- Dimensions: 3.66 x 3.35
Family room
- Level: Main
- Dimensions: 4.88 x 3.35
Kitchen
- Level: Main
- Dimensions: 6.22 x 3.47
Living room
- Level: Main
- Dimensions: 3.66 x 3.96
Recreation
- Level: Basement
- Dimensions: 10.36 x 3.66
Heating
- Forced Air, Gas
Cooling
- Central Air
Features
- Flooring: Carpet Free
- Basement: Finished
- Has fireplace: Yes
Interior area
- Living area range: 2500-3000 null
Video & virtual tour
Property
Parking
- Total spaces: 4
- Parking features: Private Double
- Has garage: Yes
Features
- Stories: 2
- Pool features: None
Lot
- Size: 4,150 Square Feet
Details
- Parcel number: 264380193
Construction
Type & style
- Home type: SingleFamily
- Property subtype: Single Family Residence
Materials
- Brick
- Foundation: Poured Concrete
- Roof: Asphalt Shingle
Utilities & green energy
- Sewer: Sewer
Community & HOA
Location
- Region: Ajax
Financial & listing details
- Annual tax amount: C$8,125
- Date on market: 7/30/2026
RE/MAX REALTY SERVICES INC.
RE/MAX REALTY SERVICES INC.
By pressing Contact Agent, you agree that the real estate professional identified above may call/text you about your search, which may involve use of automated means and pre-recorded/artificial voices. You don't need to consent as a condition of buying any property, goods, or services. Message/data rates may apply. You also agree to our Terms of Use. Zillow does not endorse any real estate professionals. We may share information about your recent and future site activity with your agent to help them understand what you're looking for in a home.
Price history
Price history is unavailable.
Public tax history
Tax history is unavailable.
Climate risks
Neighborhood: Riverside
Nearby schools
GreatSchools rating
No schools nearby
We couldn't find any schools near this home.
- C$1,6501 bd1 ba-- sqft46 Welsh St #BASEMENT, Ajax, ON L1T4A4For Rent
- C$1,8502 bd1 ba-- sqft17 Morden Cres #BASEMENT, Ajax, ON L1T3Z7For Rent
- C$2,599,0006 bd4 ba-- sqft94 Roberson Dr, Ajax, ON L1T3Z6For Sale

- C$--4 bd3 ba2k sqft9 Gill Cres #9, Ajax, ON L1T3Y9Off Market
- C$--4 bd3 ba2k sqft9 Gill Cres, Ajax, ON L1T3Y9Off Market
- C$--3 bd4 ba2.6k sqft10 Horne Ave, Ajax, ON L1T3Y9Off Market
- C$785,0004 bd3 ba-- sqft9 Windle Dr, Ajax, ON L1T4P1For Sale
- C$2,0002 bd1 ba-- sqft149 Hurst Dr, Ajax, ON L1T0N9For Rent
Similar homes
- C$1,099,0004 bd4 ba-- sqft18 Carter Bennett Dr, Ajax, ON L1T 4N5For Sale
 MLS ID #E13609716, RE/MAX REALTRON REALTY INC.. TRREB
 - C$1,100,0004 bd3 ba-- sqft10 Rotherglen Rd S, Ajax, ON L1S 6L6For Sale
 MLS ID #E13606814, RE/MAX REALTRON REALTY INC.. TRREB
 - C$1,099,0006 bd5 ba-- sqft4 Beaumont Dr, Ajax, ON L1T 1R9For Sale
 MLS ID #E13602962, RE/MAX ACE REALTY INC.. TRREB
 - C$1,099,0006 bd4 ba-- sqft8 Sayor Dr, Ajax, ON L1T 3K2For Sale
 MLS ID #E13445012, HOMELIFE/MIRACLE REALTY LTD. TRREB
 - C$1,088,8004 bd4 ba-- sqft24 Todd Rd, Ajax, ON L1T 4C6For SaleMLS ID #E13480438, HOMELIFE LANDMARK REALTY INC.. TRREB
- C$879,5004 bd4 ba-- sqft11 Bowers Ct, Ajax, ON L1T 2L6For SaleMLS ID #E13617096, RE/MAX HALLMARK FIRST GROUP REALTY LTD.. TRREB
- C$949,0004 bd3 ba-- sqft34 McSweeney Cres, Ajax, ON L1T 4C7For SaleMLS ID #E13604282, SAGE REAL ESTATE LIMITED. TRREB
- C$1,199,0006 bd4 ba-- sqft45 Rotherglen Rd N, Ajax, ON L1T 1S8For SaleMLS ID #E13589990, RE/MAX ROUGE RIVER REALTY LTD.. TRREB
- C$899,0004 bd3 ba-- sqft102 Kearney Dr, Ajax, ON L1T 2V6For SaleMLS ID #E13604922, RE/MAX REALTRON REALTY INC.. TRREB
- C$1,099,0004 bd3 ba-- sqft2361 Southcott Rd, Pickering, ON L1X 2T3For SaleMLS ID #E13427524, REMAX CONNECT REALTY. TRREB
- C$899,0006 bd4 ba-- sqft29 Hemans Ct, Ajax, ON L1T 4B9For SaleMLS ID #E13560418, HOMELIFE/MIRACLE REALTY LTD. TRREB
- C$1,175,0004 bd3 ba-- sqft2345 Southcott Rd, Pickering, ON L1X 2S9For SaleMLS ID #E13593694, EXP REALTY. TRREB
- C$1,250,0006 bd4 ba-- sqft18 Carrick Ave, Ajax, ON L1T 2P4For SaleMLS ID #E13590562, RE/MAX METROPOLIS REALTY. TRREB
- C$1,299,9994 bd4 ba-- sqft22 Coates Of Arms Ln, Ajax, ON L1T 3R9For SaleMLS ID #E13570130, RE/MAX COMMUNITY REALTY INC.. TRREB
- C$899,0005 bd2 ba-- sqft30 Linton Ave E, Ajax, ON L1T 2X6For SaleMLS ID #E13580876, NEWGEN REALTY EXPERTS. TRREB
- C$1,197,8005 bd4 ba-- sqft51 Annie Cres, Ajax, ON L1T 3Z4For SaleMLS ID #E13531630, SUTTON GROUP-HERITAGE REALTY INC.. TRREB
- C$1,155,0006 bd4 ba-- sqft15 McGregor Dr, Ajax, ON L1T 3W8For SaleMLS ID #E13423438, ROYAL LEPAGE ESTATE REALTY. TRREB
- C$1,299,0006 bd4 ba-- sqft84 Bowles Dr, Ajax, ON L1T 4B6For SaleMLS ID #E13442192, RE/MAX MILLENNIUM REAL ESTATE. TRREB
- C$999,9006 bd4 ba-- sqft147 Elizabeth St, Ajax, ON L1T 3Y4For SaleMLS ID #E13481746, HOMELIFE/MIRACLE REALTY LTD. TRREB
- C$1,139,0003 bd2 ba-- sqft2352 Canterbury Cres, Pickering, ON L1X 2T6For SaleMLS ID #E13565978, RE/MAX HALLMARK FIRST GROUP REALTY LTD.. TRREB
