No Competition Compares - This is The Perfect Combination Of Custom Luxury Home, Amazing Lot Surrounded By Greenspace, And Fantastic Location * Backs Onto Forested Ravine Of Riverside Golf Course * FULLY Renovated, Custom Luxury Home Boasts Almost 5500 Sqft Of Living Space * Rare 3-Car, Climate-Controlled Garage, With Epoxy Flooring Coating And Custom Storage System * Home Looks And Feels Like It's Newly-Built * EVERY Room Has Great Energy, Looks Amazing, While The Custom Chef's Kitchen And Master Suite Are Absolutely Must-See * Both The Living And Family Rooms Have Custom Stone Fireplaces * Natural Light In Every Room On Main And 2nd Floor * Too Many Features To List * All Bedrooms Are Large, While The Master Suite Is Enormous, With A Chromotherapy Sauna (With Wifi-Controlled Tylo Combi Steaming Heater,) And Brand-New Dressing Room * Walk-Out Basement Is A Huge, Full In-Law Suite - With Plenty Of Natural Light * 1st Bedroom In Basement Used As Large Office, 2nd Bedroom Would Make A Perfect Theatre Room * Basement Also Has It's Own Laundry Room, A 2nd (Smaller) Office, And Heated Double-Door Entryway * Backyard Is One Of The Best In The Area, With A Heated Pool (Bran-New Heater, Pump, Chemical Feeder,) Waterfall, New Deck, Chromotherapy Hot Tub, Artificial Grass, And Incredibly Privacy * Check Out The Video And Come See This Home!
For sale
C$2,499,000
94 Roberson Dr, Ajax, ON L1T 3Z6
6beds
4baths
Single Family Residence
Built in ----
8,485 Square Feet Lot
$-- Zestimate®
C$--/sqft
C$-- HOA
What's special
- 19 days
- 24
- 4
Zillow last checked:
Listing updated:
Listed by:
CENTURY 21 LEADING EDGE REALTY INC.
Source: TRREB,MLS®#: E13835006 Originating MLS®#: Toronto Regional Real Estate Board
Originating MLS®#: Toronto Regional Real Estate BoardFacts & features
Interior
Bedrooms & bathrooms
- Bedrooms: 6
- Bathrooms: 4
Primary bedroom
- Description: Primary Bedroom
- Level: Second
- Area: 62.04 Square Meters
- Area source: Other
- Dimensions: 11.04 x 5.62
Bedroom 2
- Description: Bedroom 2
- Level: Second
- Area: 17.67 Square Meters
- Area source: Other
- Dimensions: 4.88 x 3.62
Bedroom 3
- Description: Bedroom 3
- Level: Second
- Area: 17.67 Square Meters
- Area source: Other
- Dimensions: 4.88 x 3.62
Bedroom 4
- Description: Bedroom 4
- Level: Second
- Area: 13.91 Square Meters
- Area source: Other
- Dimensions: 3.93 x 3.54
Bedroom 5
- Level: Basement
- Dimensions: 0 x 0
Dining room
- Description: Dining Room
- Level: Main
- Area: 23.42 Square Meters
- Area source: Other
- Dimensions: 5.55 x 4.22
Family room
- Description: Family Room
- Level: Main
- Area: 23.73 Square Meters
- Area source: Other
- Dimensions: 5.07 x 4.68
Foyer
- Level: Main
- Dimensions: 0 x 0
Kitchen
- Description: Kitchen
- Level: Main
- Area: 73.68 Square Meters
- Area source: Other
- Dimensions: 9.04 x 8.15
Kitchen
- Description: Kitchen
- Level: Basement
- Area: 26.85 Square Meters
- Area source: Other
- Dimensions: 6.06 x 4.43
Laundry
- Level: Basement
- Dimensions: 0 x 0
Laundry
- Description: Den
- Level: Main
- Area: 10.42 Square Meters
- Area source: Other
- Dimensions: 3.44 x 3.03
Living room
- Description: Living Room
- Level: Basement
- Area: 24.92 Square Meters
- Area source: Other
- Dimensions: 5.65 x 4.41
Living room
- Description: Living Room
- Level: Main
- Area: 23.15 Square Meters
- Area source: Other
- Dimensions: 6.06 x 3.82
Mud room
- Level: Main
- Dimensions: 0 x 0
Office
- Description: Bedroom
- Level: Basement
- Area: 18.69 Square Meters
- Area source: Other
- Dimensions: 4.43 x 4.22
Office
- Level: Basement
- Dimensions: 0 x 0
Other
- Level: Second
- Dimensions: 0 x 0
Heating
- Forced Air, Gas
Cooling
- Central Air
Appliances
- Included: Countertop Range, Built-In Oven, Water Heater, Water Purifier, Water Treatment
Features
- In-Law Suite, Sauna
- Flooring: Carpet Free, Accessory Apartment
- Basement: Finished with Walk-Out,Separate Entrance
- Has fireplace: Yes
- Fireplace features: Natural Gas
Interior area
- Living area range: 3500-5000 null
Video & virtual tour
Property
Parking
- Total spaces: 9
- Parking features: Private, Garage Door Opener
- Has garage: Yes
Features
- Stories: 2
- Patio & porch: Deck
- Exterior features: Landscaped, Backs On Green Belt, Privacy
- Has private pool: Yes
- Pool features: In Ground
- Has spa: Yes
- Spa features: Hot Tub
- Has view: Yes
- View description: Trees/Woods, Golf Course
Lot
- Size: 8,485 Square Feet
- Features: Ravine, Fenced Yard, Golf, Park, School, Wooded/Treed
- Topography: Flat,Wooded/Treed
Details
- Additional structures: Storage
- Parcel number: 264380123
Construction
Type & style
- Home type: SingleFamily
- Property subtype: Single Family Residence
Materials
- Brick
- Foundation: Unknown
- Roof: Asphalt Shingle
Utilities & green energy
- Sewer: Sewer
Community & HOA
Community
- Security: Smoke Detector(s)
Location
- Region: Ajax
Financial & listing details
- Annual tax amount: C$13,000
- Date on market: 9/28/2026
Price history
Price history is unavailable.
Public tax history
Tax history is unavailable.
Climate risks
Neighborhood: Riverside
Nearby schools
GreatSchools rating
No schools nearby
We couldn't find any schools near this home.

Similar homes
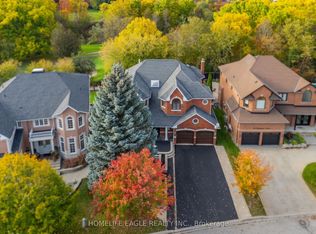
- C$2,499,9006 bd7 ba-- sqft10 Roberson Dr, Ajax, ON L1T 4K1For Sale
 MLS ID #E13754144, ROYAL LEPAGE TERREQUITY REALTY. TRREB
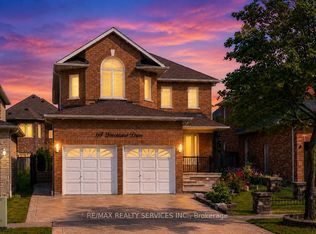
 - C$2,395,0005 bd5 ba-- sqft752 Hillview Cres, Pickering, ON L1W 2S1For Sale
 MLS ID #E13497058, RE/MAX HALLMARK FIRST GROUP REALTY LTD.. TRREB
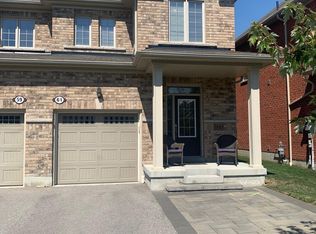
 - C$2,449,9996 bd4 ba-- sqft17 Sleepy Hollow Ln, Whitchurch Stouffville, ON L4A 3G7For Sale
 MLS ID #N13565328, RE/MAX REALTRON REALTY INC.. TRREB
 - C$1,875,0006 bd5 ba-- sqft1779 Woodview Ave, Pickering, ON L1V 1L3For Sale
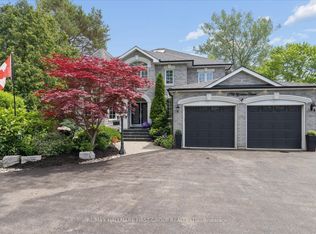 MLS ID #E13837524, RE/MAX HALLMARK FIRST GROUP REALTY LTD.. TRREB
