Completely custom-built bungalow on the coveted Legato Court cul-de-sac - one of only six homes on this quiet, private street in the heart of Banbury-Don Mills. Soaring 11-foot ceilings, skylights, wide-plank engineered hardwood, and reclaimed brick accents define a warm, meticulously crafted interior. Open-concept kitchen, family, and dining rooms flow seamlessly across the main floor. Four bedrooms and three full bathrooms - all above grade, all on one level. The walk-out lower level - nearly 2200 sq ft - features above-grade windows, a separate entrance, three bedrooms, two bathrooms, a full kitchen, and two living areas. Extended family, in-law, or nanny suite potential. Outdoors: a covered gazebo dining structure, custom Argentinian brick parrilla, and a 9,773 sq ft irregular lot with room for a future pool. Steps to Edward Gardens. Walking distance to Shops at Don Mills. Minutes to DVP.
For sale
C$2,488,000
12 Legato Ct, Toronto, ON M3B 1L7
7beds
5baths
Single Family Residence
Built in ----
4,440 Square Feet Lot
$-- Zestimate®
C$--/sqft
C$-- HOA
What's special
Coveted legato court cul-de-sacQuiet private streetWide-plank engineered hardwoodReclaimed brick accentsWarm meticulously crafted interiorCovered gazebo dining structureCustom argentinian brick parrilla
- 13 days
- 34
- 11
Zillow last checked:
Listing updated:
Listed by:
CENTURY 21 MILLENNIUM INC.
Source: TRREB,MLS®#: C13841002 Originating MLS®#: Toronto Regional Real Estate Board
Originating MLS®#: Toronto Regional Real Estate BoardFacts & features
Interior
Bedrooms & bathrooms
- Bedrooms: 7
- Bathrooms: 5
Primary bedroom
- Level: Main
- Dimensions: 5.83 x 3.99
Bedroom
- Level: Lower
- Dimensions: 4.29 x 3.87
Bedroom
- Level: Lower
- Dimensions: 4.29 x 3.69
Bedroom 2
- Level: Main
- Dimensions: 4.56 x 5.66
Bedroom 3
- Level: Main
- Dimensions: 3.06 x 3.04
Bedroom 4
- Level: Main
- Dimensions: 3.6 x 2.15
Bedroom 5
- Level: Lower
- Dimensions: 4.68 x 6.3
Dining room
- Level: Main
- Dimensions: 6.73 x 2.23
Family room
- Level: Main
- Dimensions: 3.76 x 5.78
Foyer
- Level: Main
- Dimensions: 1.58 x 3.64
Kitchen
- Level: Main
- Dimensions: 2.96 x 5.78
Kitchen
- Level: Lower
- Dimensions: 2.91 x 4.21
Living room
- Level: Main
- Dimensions: 4.2 x 4.87
Living room
- Level: Lower
- Dimensions: 7.78 x 4.21
Recreation
- Level: Lower
- Dimensions: 7.42 x 5.33
Heating
- Forced Air, Gas
Cooling
- Central Air
Appliances
- Included: Water Heater Owned
Features
- Primary Bedroom - Main Floor
- Basement: Finished,Separate Entrance,Walk-Out Access,Walk-Up Access
- Has fireplace: Yes
- Fireplace features: Wood Burning
Interior area
- Living area range: 2000-2500 null
Video & virtual tour
Property
Parking
- Total spaces: 5
- Parking features: Private
- Has garage: Yes
Features
- Pool features: None
Lot
- Size: 4,440 Square Feet
- Features: Cul de Sac/Dead End, Irregular Lot
Details
- Parcel number: 101150620
Construction
Type & style
- Home type: SingleFamily
- Architectural style: Bungalow-Raised
- Property subtype: Single Family Residence
Materials
- Stone, Wood
- Foundation: Concrete
- Roof: Asphalt Shingle
Utilities & green energy
- Sewer: Sewer
Community & HOA
Location
- Region: Toronto
Financial & listing details
- Annual tax amount: C$13,339
- Date on market: 9/29/2026
Price history
Price history is unavailable.
Public tax history
Tax history is unavailable.
Climate risks
Neighborhood: Banbury
Nearby schools
GreatSchools rating
No schools nearby
We couldn't find any schools near this home.
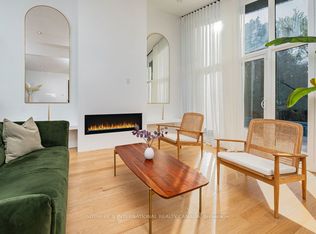


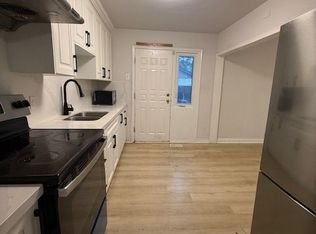
Similar homes
- C$2,688,0005 bd5 ba-- sqft30 Kellythorne Dr, Toronto, ON M3A 2L4For Sale
 MLS ID #C13415972, RE/MAX HALLMARK REALTY LTD.. TRREB
 - C$2,299,0005 bd4 ba-- sqft122 Brentcliffe Rd, Toronto, ON M4G 3Y9For Sale
 MLS ID #C13844564, SOTHEBY'S INTERNATIONAL REALTY CANADA. TRREB
 - C$2,488,0005 bd4 ba-- sqft309 Wychwood Ave, Toronto, ON M6C 2T6For Sale
 MLS ID #C13844674, FOREST HILL REAL ESTATE INC.. TRREB
 - C$2,595,0005 bd4 ba-- sqft35 Belgrave Ave, Toronto, ON M5M 3S9For Sale
 MLS ID #C13829390, SOTHEBY'S INTERNATIONAL REALTY CANADA. TRREB
