***Custom Re-built Masterpiece in Prime Armour Heights*** A striking custom residence in the prestigious Armour Heights community, offering over 4+1 bedrooms and 6 bathrooms across a thoughtfully designed, modern layout. Soaring ceilings, wide-plank light hardwood flooring, and expansive windows create a bright, airy atmosphere throughout. The main level is tailored for both everyday living and entertaining, featuring a private office, elegant formal living and dining spaces with a convenient server, along with a well-organized mudroom and powder room. At the heart of the home, a designer kitchen showcases quartz surfaces, a waterfall island with breakfast seating, and seamless flow into a generous family room and dining area-ideal for hosting. Walk out to a custom wood deck overlooking an exceptionally deep backyard, perfect for outdoor living. Upstairs, the primary suite offers a refined retreat with a spa-inspired 5-piece ensuite, walk-in closet, and private balcony. Three additional bedrooms are well-appointed, including a semi-ensuite and a separate ensuite with a spacious walk-in closet. A second-floor laundry room adds everyday convenience. The lower level extends the living space with a large recreation area, a flexible nanny or guest suite with its own ensuite, an additional bathroom, and a second laundry area. A walk-out provides direct access to the backyard for seamless indoor-outdoor integration. Complete with an attached garage and located within the sought-after Summit Heights PS and William Lyon Mackenzie CI school zones. Just moments from Highway 401, the Bathurst Corridor, shopping, dining, and everyday amenities
For sale
C$2,850,000
303 Ridley Blvd, Toronto, ON M3H 1K8
5beds
6baths
Single Family Residence
Built in ----
6,162 Square Feet Lot
$-- Zestimate®
C$--/sqft
C$-- HOA
What's special
Soaring ceilingsWide-plank light hardwood flooringExpansive windowsPrivate officeConvenient serverWell-organized mudroomPowder room
- 46 days
- 38
- 5
Zillow last checked:
Listing updated:
Listed by:
RE/MAX REALTRON REALTY INC.
Source: TRREB,MLS®#: C13623352 Originating MLS®#: Toronto Regional Real Estate Board
Originating MLS®#: Toronto Regional Real Estate BoardFacts & features
Interior
Bedrooms & bathrooms
- Bedrooms: 5
- Bathrooms: 6
Primary bedroom
- Level: Second
- Dimensions: 5.21 x 4.09
Bedroom 2
- Level: Second
- Dimensions: 4.57 x 3.53
Bedroom 3
- Level: Second
- Dimensions: 4.32 x 4.06
Bedroom 4
- Level: Second
- Dimensions: 3.66 x 3.12
Dining room
- Level: Main
- Dimensions: 5.31 x 4.57
Family room
- Level: Main
- Dimensions: 6.91 x 4.06
Kitchen
- Level: Main
- Dimensions: 5.18 x 2.92
Library
- Level: Main
- Dimensions: 3.05 x 1.83
Living room
- Level: Main
- Dimensions: 2.79 x 2.54
Mud room
- Level: Main
- Dimensions: 1.83 x 1.42
Recreation
- Level: Lower
- Dimensions: 6.71 x 6.6
Heating
- Forced Air, Gas
Cooling
- Central Air
Appliances
- Included: Bar Fridge
Features
- Basement: Finished with Walk-Out
- Has fireplace: Yes
Interior area
- Living area range: 2500-3000 null
Video & virtual tour
Property
Parking
- Total spaces: 3
- Parking features: Private
- Has garage: Yes
Features
- Stories: 2
- Pool features: None
Lot
- Size: 6,162 Square Feet
Details
- Parcel number: 102010294
- Other equipment: Sump Pump
Construction
Type & style
- Home type: SingleFamily
- Property subtype: Single Family Residence
Materials
- Stone, Stucco (Plaster)
- Foundation: Concrete
- Roof: Shingle,Flat
Utilities & green energy
- Sewer: Sewer
Community & HOA
Location
- Region: Toronto
Financial & listing details
- Annual tax amount: C$13,016
- Date on market: 7/30/2026
Price history
Price history is unavailable.
Public tax history
Tax history is unavailable.
Climate risks
Neighborhood: Lansing
Nearby schools
GreatSchools rating
No schools nearby
We couldn't find any schools near this home.

Similar homes
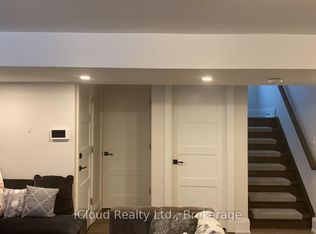
- C$2,880,0004 bd5 ba-- sqft21 Allenwood Cres, Toronto, ON M2J 2R1For Sale
 MLS ID #C13760806, RE/MAX HALLMARK REALTY LTD.. TRREB
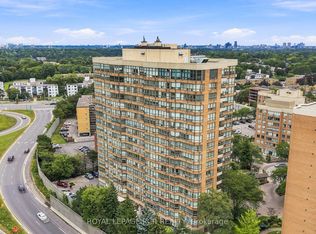
 - C$2,980,0005 bd4 ba-- sqft399 Fairlawn Ave, Toronto, ON M5M 1T7For Sale
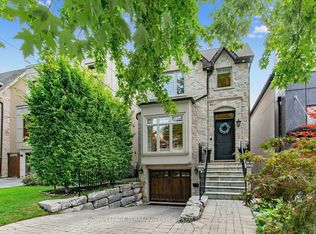 MLS ID #C13682436, ROYAL LEPAGE TERREQUITY YMSL REALTY. TRREB
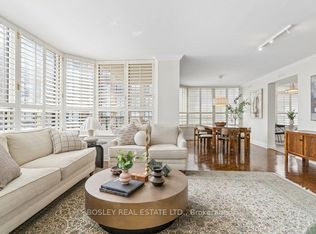
 - C$3,499,0005 bd5 ba-- sqft115 Whitmore Ave, Toronto, ON M6C 2H6For Sale
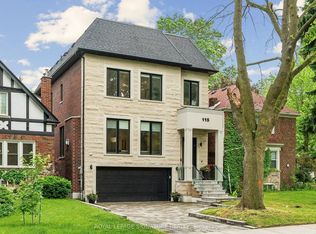 MLS ID #C13779136, ROYAL LEPAGE SIGNATURE REALTY. TRREB
 - C$2,399,9005 bd5 ba-- sqft11 Barclay Rd, Toronto, ON M3H 3C8For Sale
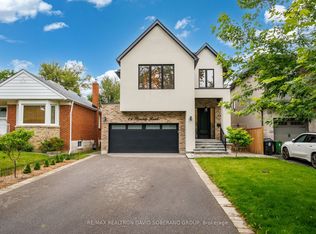 MLS ID #C13644020, RE/MAX REALTRON DAVID SOBERANO GROUP. TRREB
