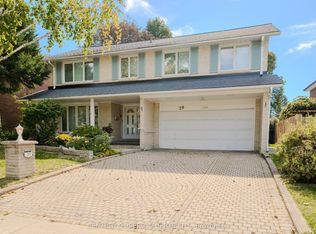
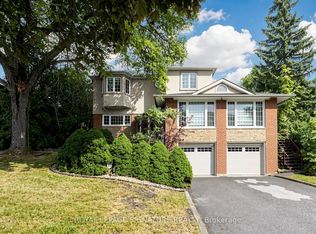
Introducing an exceptional, fully turnkey luxury residence in the prestigious Denlow community-one of the city's most sought-after neighbourhoods, celebrated for its top Fraser Institute-ranked schools and unmatched family amenities. This elegant 5+1 bedroom, 4-bath, 2-storey home offers over 4,100 sq. ft.of refined living space designed for comfort, style, and effortless entertaining. Step into a bright, sophisticated interior featuring a chef-inspired kitchen with an expansive breakfast area, flowing seamlessly into a warm main-floor family room with custom built-in cabinetry. A generous living room and formal dining room provide the perfect backdrop for hosting.The fully finished lower level includes a private nanny or in-law suite with a brand-new 3-piece bath, plus an inviting recreation room-ideal for teens, guests, or multi-generational living. Additional features include a separate side entrance, main-floor laundry, gleaming hardwood floors, and modern pot lighting throughout. Perfectly situated just minutes to Hwy 401, beautiful parks, Edwards Gardens, and top-tier schools, this rare offering blends luxury, convenience, and an unbeatable location. 1 year Canadian Home Shield SafeCloseTM Home Systems & Appliance Warranty Coverage
For sale
C$2,278,000
42 Apollo Dr, Toronto, ON M3B 2G8
6beds
4baths
Single Family Residence
Built in ----
6,048 Square Feet Lot
$-- Zestimate®
C$--/sqft
C$-- HOA
What's special
Bright sophisticated interiorChef-inspired kitchenExpansive breakfast areaWarm main-floor family roomCustom built-in cabinetryFormal dining roomFully finished lower level
- 19 days
- 10
- 0
Zillow last checked:
Listing updated:
Listed by:
RE/MAX REALTRON REALTY INC.
Source: TRREB,MLS®#: C13791470 Originating MLS®#: Toronto Regional Real Estate Board
Originating MLS®#: Toronto Regional Real Estate BoardFacts & features
Interior
Bedrooms & bathrooms
- Bedrooms: 6
- Bathrooms: 4
Primary bedroom
- Level: Second
- Dimensions: 6.18 x 4.22
Bedroom
- Level: Basement
- Dimensions: 4.04 x 3.34
Bedroom 2
- Level: Second
- Dimensions: 4.07 x 4.74
Bedroom 3
- Level: Second
- Dimensions: 3 x 4.03
Bedroom 4
- Level: Second
- Dimensions: 3.49 x 3.48
Bedroom 5
- Level: Second
- Dimensions: 4.11 x 3.51
Dining room
- Level: Main
- Dimensions: 10.95 x 3.51
Family room
- Level: Main
- Dimensions: 5.09 x 4.08
Kitchen
- Level: Main
- Dimensions: 5.61 x 4.22
Living room
- Level: Main
- Dimensions: 10.95 x 3.51
Recreation
- Level: Basement
- Dimensions: 12.27 x 5.58
Heating
- Forced Air, Gas
Cooling
- Central Air
Appliances
- Included: Water Heater, Disposal
Features
- Separate Hydro Meter, Separate Heating Controls, Central Vacuum
- Flooring: Carpet Free
- Basement: Finished,Full
- Has fireplace: Yes
Interior area
- Living area range: 2500-3000 null
Property
Parking
- Total spaces: 6
- Parking features: Private Double
- Has garage: Yes
Features
- Stories: 2
- Patio & porch: Deck, Porch
- Exterior features: Lawn Sprinkler System, Landscaped, Privacy
- Pool features: None
Lot
- Size: 6,048 Square Feet
- Features: Fenced Yard, Park, Library, Hospital
Details
- Parcel number: 101220031
Construction
Type & style
- Home type: SingleFamily
- Property subtype: Single Family Residence
Materials
- Brick
- Foundation: Concrete
- Roof: Asphalt Shingle
Utilities & green energy
- Sewer: Sewer
Community & HOA
Community
- Security: Alarm System
Location
- Region: Toronto
Financial & listing details
- Annual tax amount: C$11,696
- Date on market: 9/16/2026
Price history
Price history is unavailable.
Public tax history
Tax history is unavailable.
Climate risks
Neighborhood: Banbury
Nearby schools
GreatSchools rating
No schools nearby
We couldn't find any schools near this home.


Similar homes
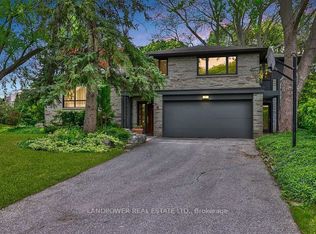
- C$2,349,0005 bd2 ba-- sqft202 Dinnick Cres, Toronto, ON M4N 1M3For Sale
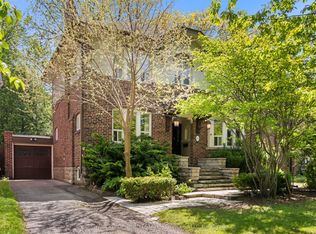 MLS ID #C13584364, ROYAL LEPAGE REAL ESTATE SERVICES LTD.. TRREB
 - C$2,498,0005 bd4 ba-- sqft352 Deloraine Ave, Toronto, ON M5M 2B6For Sale
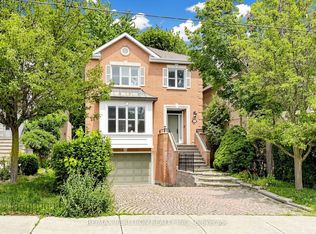 MLS ID #C13832516, RE/MAX REALTRON REALTY INC.. TRREB
 - C$2,588,0006 bd6 ba-- sqft88 Garnier Ct, Toronto, ON M2M 4C9For Sale
 MLS ID #C13798858, ROYAL LEPAGE SIGNATURE REALTY. TRREB
 - C$1,988,0006 bd3 ba-- sqft17 Valentine Dr, Toronto, ON M3A 3J5For Sale
 MLS ID #C13486520, ROYAL LEPAGE SIGNATURE REALTY. TRREB
