Nestled in one of Toronto's most prestigious and family-oriented neighbourhoods, this exceptional home is within walking distance to the highly sought-after Denlow Public School, with priority access to the Gifted Program, and is also zoned for top-ranked Windfields Middle School and York Mills Collegiate Institute.Situated on an impressive extra-wide lot in a quiet, tree-lined street, the professionally landscaped front and backyard showcase mature Japanese Maples and a rich variety of premium plantings, creating a private, tranquil oasis. The south-facing backyard is bathed in natural sunlight and features a beautiful kidney-shaped in-ground swimming pool, offering the perfect setting for family enjoyment and elegant outdoor entertaining.Designed for comfortable family living, the spacious semi-open concept kitchen flows seamlessly into the breakfast area with direct walk-out to the backyard, while the inviting family room also offers walk-out access to the outdoor retreat. The thoughtfully designed second floor features well-proportioned bedrooms, abundant natural light from a large skylight, and a grand staircase that enhances the home's elegant character.The functional floor plan offers exceptional living space throughout. A side-positioned garage creates outstanding future expansion potential, including the possibility of constructing a luxurious oversized primary suite above the garage (buyer to verify). The expansive basement provides endless opportunities for recreation, a home theatre, gym, additional living quarters, or future customization to suit your lifestyle.
For sale
C$2,399,900
15 Tofino Cres, Toronto, ON M3B 1R7
6beds
4baths
Single Family Residence
Built in ----
7,524 Square Feet Lot
$-- Zestimate®
C$--/sqft
C$-- HOA
What's special
Impressive extra-wide lotQuiet tree-lined streetMature japanese maplesPrivate tranquil oasisSpacious semi-open concept kitchenWell-proportioned bedroomsSide-positioned garage
- 66 days
- 41
- 0
Zillow last checked:
Listing updated:
Listed by:
HOMELIFE LANDMARK REALTY INC.
Source: TRREB,MLS®#: C13524476 Originating MLS®#: Toronto Regional Real Estate Board
Originating MLS®#: Toronto Regional Real Estate BoardFacts & features
Interior
Bedrooms & bathrooms
- Bedrooms: 6
- Bathrooms: 4
Primary bedroom
- Level: Second
- Dimensions: 6.4 x 4.64
Bedroom
- Level: Basement
- Dimensions: 3.65 x 3.66
Bedroom
- Level: Basement
- Dimensions: 5.08 x 4.32
Bedroom 2
- Level: Second
- Dimensions: 4.17 x 3.05
Bedroom 3
- Level: Second
- Dimensions: 4.17 x 3.27
Bedroom 4
- Level: Second
- Dimensions: 3.04 x 3.35
Dining room
- Level: Main
- Dimensions: 4 x 3.65
Family room
- Level: Main
- Dimensions: 5.39 x 4.57
Kitchen
- Level: Main
- Dimensions: 3.65 x 3.5
Living room
- Level: Main
- Dimensions: 4 x 6.24
Office
- Level: Main
- Dimensions: 3.5 x 4.11
Recreation
- Level: Basement
- Dimensions: 4 x 6.7
Heating
- Forced Air, Gas
Cooling
- Central Air
Appliances
- Included: Water Heater
Features
- Flooring: Carpet Free
- Basement: Finished
- Has fireplace: Yes
Interior area
- Living area range: 2500-3000 null
Property
Parking
- Total spaces: 4
- Parking features: Garage
- Has garage: Yes
Features
- Stories: 2
- Exterior features: Landscaped
- Has private pool: Yes
- Pool features: Outdoor Pool
Lot
- Size: 7,524 Square Feet
- Features: Rectangular Lot
Details
- Parcel number: 101220068
Construction
Type & style
- Home type: SingleFamily
- Property subtype: Single Family Residence
Materials
- Brick
- Foundation: Block
- Roof: Asphalt Shingle
Utilities & green energy
- Sewer: Sewer
Community & HOA
Location
- Region: Toronto
Financial & listing details
- Tax assessed value: C$1,826,000
- Annual tax amount: C$13,770
- Date on market: 7/5/2026
Price history
Price history is unavailable.
Public tax history
Tax history is unavailable.
Climate risks
Neighborhood: Banbury
Nearby schools
GreatSchools rating
No schools nearby
We couldn't find any schools near this home.


Similar homes
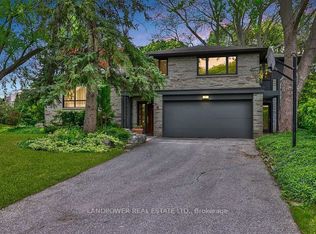
- C$2,238,0004 bd4 ba-- sqft9 Alderdale Ct, Toronto, ON M3B 2H8For Sale
 MLS ID #C13750574, LANDPOWER REAL ESTATE LTD.. TRREB
 - C$2,720,0004 bd5 ba-- sqft91 Citation Dr, Toronto, ON M2K 1S9For Sale
 MLS ID #C13463866, KELLER WILLIAMS REFERRED URBAN REALTY. TRREB
 - C$1,998,0008 bd5 ba-- sqft24 Abitibi Ave, Toronto, ON M2M 2V1For Sale
 MLS ID #C13753560, CENTURY 21 NEW CONCEPT. TRREB
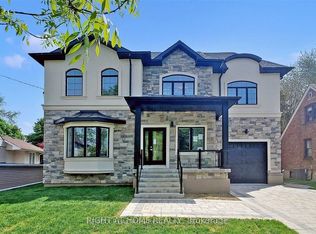
 - C$2,199,9006 bd5 ba-- sqft67 Scarborough Heights Blvd, Toronto, ON M1M 2V5For Sale
 MLS ID #E13521506, RIGHT AT HOME REALTY INC.. TRREB
