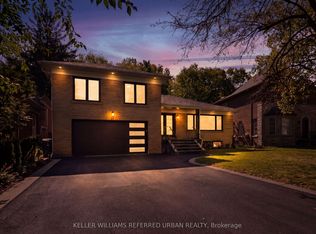
Rare Oversized Pie-Shaped Lot Fully Renovated & Income Ready! Exceptional opportunity on a quiet, private street surrounded by multi-million dollar homes. This oversized pie-shaped lot widens to 85 feet at the rear, offering rare privacy with a 25-ft natural tree wall and minimal rear neighbours, perfect for a dream backyard. The home has been fully renovated inside and out, ideal for short-term rental or Airbnb income. Located in one of Toronto's best school districts: York Mills CI, Windfields MS, and Rippleton PS. Priced at land value - get a turnkey renovated home at no extra cost. Basement easily convertible into a 2-bedroom rental suite for added income potential. Endless possibilities in a highly sought-after location!
For sale
C$1,599,000
26 Grangemill Cres, Toronto, ON M3B 2J2
4beds
3baths
Single Family Residence
Built in ----
6,642 Square Feet Lot
$-- Zestimate®
C$--/sqft
C$-- HOA
What's special
Oversized pie-shaped lotQuiet private streetTurnkey renovated home
- 9 days
- 33
- 3
Zillow last checked:
Listing updated:
Listed by:
LSG REALTY INC.
Source: TRREB,MLS®#: C13877450 Originating MLS®#: Toronto Regional Real Estate Board
Originating MLS®#: Toronto Regional Real Estate BoardFacts & features
Interior
Bedrooms & bathrooms
- Bedrooms: 4
- Bathrooms: 3
Primary bedroom
- Level: Main
- Dimensions: 0 x 0
Bedroom 2
- Level: Main
- Dimensions: 0 x 0
Bedroom 3
- Level: Main
- Dimensions: 0 x 0
Bedroom 4
- Level: Basement
- Dimensions: 0 x 0
Dining room
- Level: Main
- Dimensions: 0 x 0
Kitchen
- Level: Main
- Dimensions: 0 x 0
Living room
- Level: Main
- Dimensions: 0 x 0
Recreation
- Level: Basement
- Dimensions: 0 x 0
Heating
- Forced Air, Gas
Cooling
- Central Air
Features
- None
- Basement: Finished
- Has fireplace: No
Interior area
- Living area range: 1100-1500 null
Property
Parking
- Total spaces: 3
- Parking features: Private
- Has garage: Yes
Features
- Pool features: None
Lot
- Size: 6,642 Square Feet
Details
- Parcel number: 101210352
Construction
Type & style
- Home type: SingleFamily
- Architectural style: Bungalow-Raised
- Property subtype: Single Family Residence
Materials
- Brick
- Foundation: Unknown
- Roof: Unknown
Utilities & green energy
- Sewer: Sewer
Community & HOA
Location
- Region: Toronto
Financial & listing details
- Annual tax amount: C$9,726
- Date on market: 10/8/2026
Price history
Price history is unavailable.
Public tax history
Tax history is unavailable.
Climate risks
Neighborhood: Banbury
Nearby schools
GreatSchools rating
No schools nearby
We couldn't find any schools near this home.
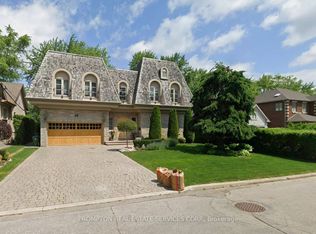


Similar homes
- C$1,590,0005 bd4 ba-- sqft113 Humbercrest Blvd, Toronto, ON M6S 4L4For Sale
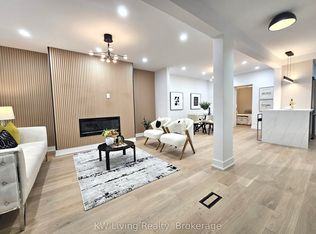 MLS ID #W14090514, KW Living Realty. TRREB
 - C$1,498,0004 bd2 ba-- sqft168 Moore Ave, Toronto, ON M4T 1V8For Sale
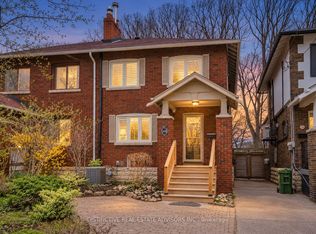 MLS ID #C13841654, DISTINCTIVE REAL ESTATE ADVISORS INC.. TRREB
 - C$1,668,0005 bd4 ba-- sqft22 Meadowglade Cres, Toronto, ON M2J 1C7For Sale
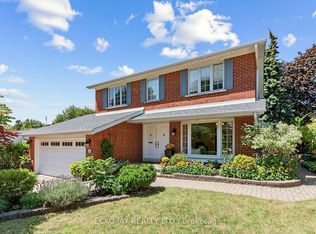 MLS ID #C13780360, ECKO JAY REALTY LTD.. TRREB
 - C$1,699,0005 bd4 ba-- sqft27 Christine Cres, Toronto, ON M2R 1A4For Sale
 MLS ID #C13822952, KELLER WILLIAMS REFERRED URBAN REALTY. TRREB
