New Look. New Price. A Fresh Start at 56 Grangemill! First time offered in over 60 years, this classic 3-bedroom bungalow has recently undergone a thoughtful refresh and is ready for its next owner. Freshly painted inside and out, with wallpaper and broadloom removed and new kitchen flooring, the home is brighter, cleaner and ready to enjoy while you plan what comes next. A bright and spacious living and dining area with vaulted ceiling adds architectural character and an airy feel, while the eat-in kitchen and three bedrooms provide a comfortable main-floor layout. The full lower level offers plenty of additional living space and possibilities. Move in, update over time, or bring your contractor and your vision! Set on a mature lot with a private backyard, carport and private drive. Ideally located close to excellent schools, parks and ravine trails, shopping, transit, major highways and all the amenities of Don Mills. A great opportunity for buyers, downsizers, renovators or builders looking for a home with plenty of potential in a well-established neighbourhood. ***some photos have been digitally altered with furniture added***
For sale
C$1,595,000
56 Grangemill Cres, Toronto, ON M3B 2J2
3beds
1baths
Single Family Residence
Built in ----
6,041 Square Feet Lot
$-- Zestimate®
C$--/sqft
C$-- HOA
What's special
Vaulted ceilingArchitectural characterAiry feelEat-in kitchenThree bedroomsMature lotPrivate backyard
- 13 days
- 10
- 2
Zillow last checked:
Listing updated:
Listed by:
SAGE REAL ESTATE LIMITED
Source: TRREB,MLS®#: C13770690 Originating MLS®#: Toronto Regional Real Estate Board
Originating MLS®#: Toronto Regional Real Estate BoardFacts & features
Interior
Bedrooms & bathrooms
- Bedrooms: 3
- Bathrooms: 1
Primary bedroom
- Level: Main
- Dimensions: 3.52 x 3.98
Bedroom 2
- Level: Main
- Dimensions: 2.71 x 3.97
Bedroom 3
- Level: Main
- Dimensions: 2.74 x 2.77
Dining room
- Level: Main
- Dimensions: 6.83 x 4.68
Foyer
- Level: Main
- Dimensions: 3.47 x 1.1
Kitchen
- Level: Main
- Dimensions: 2.71 x 3.57
Living room
- Level: Main
- Dimensions: 6.83 x 4.68
Other
- Level: Lower
- Dimensions: 9 x 4.45
Recreation
- Level: Lower
- Dimensions: 4.16 x 6.69
Utility room
- Level: Lower
- Dimensions: 2.67 x 6.69
Heating
- Forced Air, Gas
Cooling
- Central Air
Features
- Workbench, Storage, None
- Basement: Crawl Space,Finished
- Has fireplace: Yes
- Fireplace features: Wood Burning
Interior area
- Living area range: 1100-1500 null
Video & virtual tour
Property
Parking
- Total spaces: 3
- Parking features: Garage, Carport
- Has garage: Yes
- Has carport: Yes
Features
- Pool features: None
Lot
- Size: 6,041 Square Feet
- Features: Park, Public Transit, Place Of Worship, Rec./Commun.Centre, Library, Hospital
Details
- Additional structures: Shed
- Parcel number: 101210367
Construction
Type & style
- Home type: SingleFamily
- Property subtype: Single Family Residence
Materials
- Brick
- Foundation: Block
- Roof: Asphalt Shingle
Utilities & green energy
- Sewer: Sewer
Community & HOA
Community
- Security: Smoke Detector(s)
Location
- Region: Toronto
Financial & listing details
- Annual tax amount: C$8,807
- Date on market: 9/11/2026
Price history
Price history is unavailable.
Public tax history
Tax history is unavailable.
Climate risks
Neighborhood: Banbury
Nearby schools
GreatSchools rating
No schools nearby
We couldn't find any schools near this home.


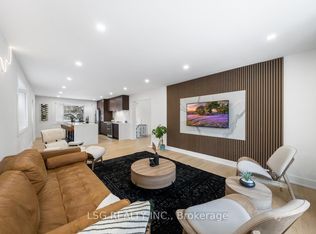
Similar homes
- C$1,999,8004 bd2 ba-- sqft55 Hemford Cres, Toronto, ON M3B 2S4For Sale
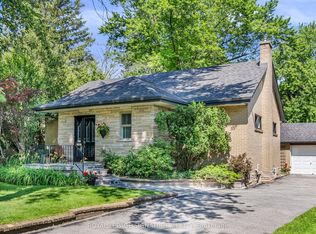 MLS ID #C13812804, ROYAL LEPAGE SIGNATURE REALTY. TRREB
 - C$1,700,0004 bd4 ba-- sqft234 York Mills Rd, Toronto, ON M2L 1L1For Sale
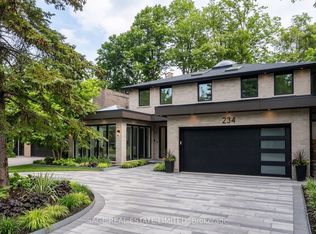 MLS ID #C13826622, SAGE REAL ESTATE LIMITED. TRREB
 - C$1,799,8005 bd3 ba-- sqft12 Ruden Cres, Toronto, ON M3A 3H3For Sale
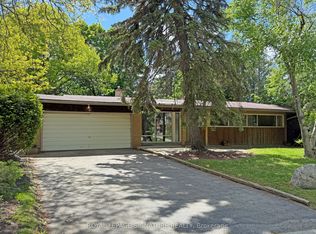 MLS ID #C13801194, ROYAL LEPAGE SIGNATURE REALTY. TRREB
 - C$1,550,0004 bd4 ba-- sqft3161 Bayview Ave, Toronto, ON M2K 1G2For Sale
 MLS ID #C13793224, ROYAL LEPAGE SIGNATURE REALTY. TRREB
