Welcome to this Masterpiece!! A Spectacular four-bedroom family home nestled in the heart of prestigious Banbury-Don Mills, one of Toronto's most sought-after neighbourhoods! Set on a picturesque, tree-lined street surrounded by beautiful homes! With wonderful mature landscaping, this exceptional residence offers the perfect blend of space, comfort, and convenience! Masterfully designed for family living, this home features huge principal rooms, a functional layout, and four spacious bedrooms, providing ample room for growing families, entertaining guests, or working from home. Once you think you have seen it all, you walk into the unbelievable Permawood Solarium with automatic blinds that has been moulded to fit the existing home! Enjoy the charm and tranquility of a mature community while remaining just minutes from every urban convenience. Banbury-Don Mills is renowned for its outstanding quality of life, beautiful parks, and extensive ravine trail systems! Residents enjoy easy access to Edwards Gardens, the Toronto Botanical Garden, and the vibrant Shops at Don Mills, offering an exceptional selection of boutiques, restaurants, cafes, and everyday amenities! Or you can walk over to Drake's house! Commuters will appreciate the convenient access to the Don Valley Parkway, Highway 401, TTC transit, and downtown Toronto! This family-friendly neighbourhood is home to some of Toronto's most respected public and Catholic schools, making it a premier destination for buyers seeking an exceptional educational environment. Surrounded by lush green spaces, recreation facilities, golf courses, and community amenities, this is a neighbourhood where families put down roots and stay for generations. A rare opportunity to own a spacious family home in one of Toronto's most established and desirable communities. Experience the unmatched lifestyle, prestige, and convenience that make Banbury-Don Mills one of the city's most coveted addresses. A rare offering
For sale
C$2,999,000
2 Bond Ave, Toronto, ON M3B 1L8
4beds
4baths
Single Family Residence
Built in ----
7,784 Square Feet Lot
$-- Zestimate®
C$--/sqft
C$-- HOA
What's special
- 28 days |
- 28 |
- 0 |
Zillow last checked:
Listing updated:
Listed by:
RE/MAX CROSSROADS REALTY INC.
Source: TRREB,MLS®#: C13617540 Originating MLS®#: Toronto Regional Real Estate Board
Originating MLS®#: Toronto Regional Real Estate BoardFacts & features
Interior
Bedrooms & bathrooms
- Bedrooms: 4
- Bathrooms: 4
Primary bedroom
- Level: Second
- Dimensions: 5.7 x 5.2
Bedroom 3
- Level: Second
- Dimensions: 4.17 x 3.9
Breakfast
- Level: Main
- Dimensions: 2.23 x 4.2
Kitchen
- Level: Main
- Dimensions: 5.1 x 4.2
Office
- Level: Main
- Dimensions: 3.4 x 2.5
Heating
- Forced Air, Gas
Cooling
- Central Air
Appliances
- Included: Built-In Oven, Countertop Range, Water Heater
Features
- Central Vacuum, ERV/HRV, Separate Heating Controls, Storage
- Basement: Finished with Walk-Out
- Has fireplace: Yes
Interior area
- Living area range: 3000-3500 null
Video & virtual tour
Property
Parking
- Total spaces: 8
- Parking features: Garage Door Opener
- Has garage: Yes
Features
- Stories: 2
- Pool features: None
Lot
- Size: 7,784 Square Feet
- Features: Park, Place Of Worship, Public Transit, School
Details
- Parcel number: 101180010
- Other equipment: Generator - Full, Intercom
Construction
Type & style
- Home type: SingleFamily
- Property subtype: Single Family Residence
Materials
- Stone
- Foundation: Poured Concrete
- Roof: Shingle
Utilities & green energy
- Sewer: Sewer
Community & HOA
Location
- Region: Toronto
Financial & listing details
- Annual tax amount: C$13,860
- Date on market: 7/29/2026
Price history
Price history is unavailable.
Public tax history
Tax history is unavailable.
Climate risks
Neighborhood: Banbury
Nearby schools
GreatSchools rating
No schools nearby
We couldn't find any schools near this home.
- C$4,3003 bd4 ba-- sqft12 Preakness Dr, Toronto, ON M3B3S1For Rent

- C$2,9503 bd2 ba-- sqft40 Rippleton Rd, Toronto, ON M3B1H6For Rent

- C$--4 bd5 ba1.7k sqft42 Chatfield Dr #C, Toronto, ON M3B1K5Off Market
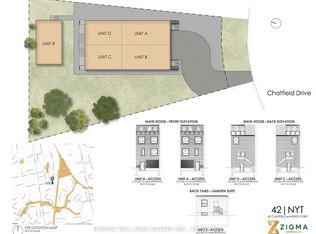
- C$4,0904 bd4 ba-- sqft42 Chatfield Dr #R, Toronto, ON M3B1K5For Rent

- C$3,488,0005 bd6 ba-- sqft37 Chatfield Dr, Toronto, ON M3B1K6For Sale
- C$--4 bd5 ba1.7k sqft4 Southwell Dr #C, Toronto, ON M3B2N7Off Market
- C$3,9904 bd4 ba-- sqft4 Southwell Dr #R, Toronto, ON M3B2N7For Rent
- C$5,088,0005 bd6 ba-- sqft39 Rippleton Rd, Toronto, ON M3B1H4For Sale
Similar homes
- C$3,488,0005 bd6 ba-- sqft37 Chatfield Dr, Toronto, ON M3B 1K6For Sale
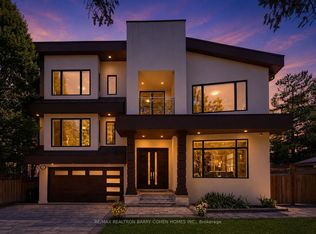 MLS ID #C13638732, RE/MAX REALTRON BARRY COHEN HOMES INC.. TRREB
 - C$3,249,0005 bd5 ba-- sqft101 King High Ave, Toronto, ON M3H 3B3For Sale
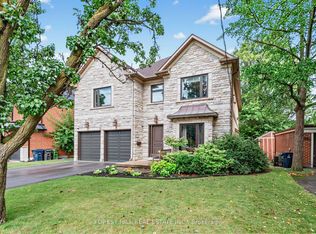 MLS ID #C13710732, FOREST HILL REAL ESTATE INC.. TRREB
 - C$2,980,0005 bd4 ba-- sqft399 Fairlawn Ave, Toronto, ON M5M 1T7For Sale
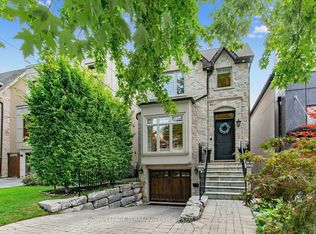 MLS ID #C13682436, ROYAL LEPAGE TERREQUITY YMSL REALTY. TRREB
 - C$3,149,0004 bd3 ba-- sqft42 Heathview Ave, Toronto, ON M2K 2C1For Sale
 MLS ID #C13248848, RE/MAX REALTY SPECIALISTS INC.. TRREB
 - C$3,599,0007 bd5 ba-- sqft21 Kirkdale Cres, Toronto, ON M3B 2J7For SaleMLS ID #C12985148, HOMELIFE LANDMARK REALTY INC.. TRREB
- C$2,899,0186 bd7 ba-- sqft148 Delhi Ave, Toronto, ON M3H 1A6For SaleMLS ID #C13454948, HARVEY KALLES REAL ESTATE LTD.. TRREB
- C$3,788,0006 bd7 ba-- sqft14 Tremont Cres, Toronto, ON M3B 2S1For SaleMLS ID #C13643624, KELLER WILLIAMS REFERRED URBAN REALTY. TRREB
- C$3,499,0005 bd4 ba-- sqft1 Campbell Cres, Toronto, ON M2P 1P1For SaleMLS ID #C13485516, HOMELIFE NEW WORLD REALTY INC.. TRREB
- C$2,849,0005 bd5 ba-- sqft74 Four Oaks Gate, Toronto, ON M4J 2X2For SaleMLS ID #E13150488, SOTHEBY'S INTERNATIONAL REALTY CANADA. TRREB
- C$3,318,0005 bd6 ba-- sqft73 Carmichael Ave, Toronto, ON M5M 2W8For SaleMLS ID #C13639792, HARVEY KALLES REAL ESTATE LTD.. TRREB
- C$2,649,8884 bd5 ba-- sqft21 Albertus Ave, Toronto, ON M4R 1J5For SaleMLS ID #C13650358, KELLER WILLIAMS PORTFOLIO REALTY. TRREB
- C$2,688,0006 bd7 ba-- sqft47 Lurgan Dr, Toronto, ON M2R 1K7For SaleMLS ID #C13671534, KELLER WILLIAMS REFERRED URBAN REALTY. TRREB
- C$2,600,0005 bd5 ba-- sqft17 Marwill St, Toronto, ON M3H 3L2For SaleMLS ID #C13453140, RE/MAX REALTRON DAVID SOBERANO GROUP. TRREB
- C$3,900,0005 bd6 ba-- sqft16 Sagewood Dr, Toronto, ON M3B 3G5For SaleMLS ID #C12985804, CHESTNUT PARK REAL ESTATE LIMITED. TRREB
- C$2,699,0005 bd5 ba-- sqft49 Ferris Rd, Toronto, ON M4B 1G2For SaleMLS ID #E13486044, ROYAL LEPAGE SIGNATURE SUSAN GUCCI REALTY. TRREB
- C$3,450,0006 bd5 ba-- sqft354 Bessborough Dr, Toronto, ON M4G 3L2For SaleMLS ID #C13660624, REMAX YOUR COMMUNITY REALTY. TRREB
- C$2,990,0005 bd6 ba-- sqft120 Homewood Ave, Toronto, ON M2M 1K3For SaleMLS ID #C12386919, HOMELIFE NEW WORLD REALTY INC.. TRREB
- C$4,280,0006 bd4 ba-- sqft3 Nomad Cres, Toronto, ON M3B 1S5For SaleMLS ID #C12818912, PRESTIGE WORLD REALTY INC.. TRREB
- C$2,249,0005 bd4 ba-- sqft30 Walder Ave, Toronto, ON M4P 2R6For SaleMLS ID #C13632794, HARVEY KALLES REAL ESTATE LTD.. TRREB
- C$3,299,0005 bd7 ba-- sqft185 Maxome Ave, Toronto, ON M2M 3L1For SaleMLS ID #C12792916, RE/MAX REALTRON BIJAN BARATI REAL ESTATE. TRREB
