Set on an impressive 50 x 160 ft lot, this custom-built 4+2 bedroom, 6-bathroom residence offers approx 3,200 sq. ft. of thoughtfully designed living space, a versatile lower level & a spectacular backyard made for summer living. Inside, an airy open-concept layout, generous principal rooms and abundant natural light create an effortless flow for both everyday family life and entertaining. At the heart of the main floor, the beautifully appointed kitchen features white quartz countertops, contemporary white cabinetry & an upgraded 6-burner Bertazzoni gas range & hood, with seamless connection to the living and dining areas. Upstairs, generously proportioned bedrooms provide a comfortable retreat, complemented by beautifully finished bathrooms with a spa-inspired feel. A dedicated second-floor laundry room adds everyday convenience. The fully finished lower level offers exceptional flexibility, featuring a self-contained 1-br bsmt apt with a separate entrance, kitchen, bathroom & living area. Ideally suited for multi-generational living, extended family, a nanny suite or older children seeking greater independence. The remaining lower-level space offers even more versatility, with potential for a second 1br bsmt apt or the opportunity to create additional living, recreation, fitness or entertainment space for your own enjoyment. Step outside to a backyard designed to be enjoyed. A saltwater pool, sunken fire pit and professionally designed armour-stone landscaping create an impressive private setting for entertaining, relaxing and long summer days outdoors. The extraordinary 160-ft depth provides a sense of space that makes this property truly stand out. Beautifully designed inside and out, this is a home that brings together generous proportions, thoughtful functionality and an incredible outdoor lifestyle-all on an oversized lot built to be enjoyed for years to come.
For sale
C$2,749,900
38 Mattice Rd, Toronto, ON M9A 1E6
6beds
6baths
Single Family Residence
Built in ----
8,000 Square Feet Lot
$-- Zestimate®
C$--/sqft
C$-- HOA
What's special
Versatile lower levelAiry open-concept layoutGenerous principal roomsAbundant natural lightBeautifully appointed kitchenWhite quartz countertopsContemporary white cabinetry
- 7 days
- 20
- 3
Zillow last checked:
Listing updated:
Listed by:
CENTURY 21 REGAL REALTY INC.
Source: TRREB,MLS®#: W13763112 Originating MLS®#: Toronto Regional Real Estate Board
Originating MLS®#: Toronto Regional Real Estate BoardFacts & features
Interior
Bedrooms & bathrooms
- Bedrooms: 6
- Bathrooms: 6
Primary bedroom
- Description: Primary Bedroom
- Level: Second
- Area: 37.35 Square Meters
- Area source: Other
- Dimensions: 7.21 x 5.18
Bedroom
- Level: Lower
- Dimensions: 5.72 x 4.04
Bedroom 2
- Description: Bedroom 2
- Level: Second
- Area: 23.56 Square Meters
- Area source: Other
- Dimensions: 5.33 x 4.42
Bedroom 3
- Description: Bedroom 3
- Level: Second
- Area: 23.3 Square Meters
- Area source: Other
- Dimensions: 5.38 x 4.33
Bedroom 4
- Description: Bedroom 4
- Level: Second
- Area: 21.35 Square Meters
- Area source: Other
- Dimensions: 6.57 x 3.25
Bedroom 5
- Description: Bedroom 5
- Level: Lower
- Area: 0 Square Meters
- Area source: Other
- Dimensions: 4.8 x 4.52
Dining room
- Description: Dining Room
- Level: Main
- Area: 15.42 Square Meters
- Area source: Other
- Dimensions: 4.82 x 3.20
Family room
- Description: Family Room
- Level: Main
- Area: 29.22 Square Meters
- Area source: Other
- Dimensions: 5.64 x 5.18
Kitchen
- Description: Kitchen
- Level: Main
- Area: 15.47 Square Meters
- Area source: Other
- Dimensions: 3.81 x 4.06
Laundry
- Description: Laundry
- Level: Second
- Area: 0 Square Meters
- Area source: Other
- Dimensions: 2.64 x 1.1
Laundry
- Description: Laundry
- Level: Lower
- Area: 0 Square Meters
- Area source: Other
- Dimensions: 2.35 x 1.64
Living room
- Description: Living Room
- Level: Main
- Area: 22.82 Square Meters
- Area source: Other
- Dimensions: 5.54 x 4.12
Recreation
- Description: Recreation
- Level: Lower
- Area: 0 Square Meters
- Area source: Other
- Dimensions: 5.7 x 1.62
Heating
- Forced Air, Gas
Cooling
- Central Air
Features
- In-Law Suite
- Flooring: Accessory Apartment
- Basement: Full,Separate Entrance,Finished
- Has fireplace: Yes
Interior area
- Living area range: 3000-3500 null
Video & virtual tour
Property
Parking
- Total spaces: 5
- Parking features: Private Double, Garage Door Opener
- Has attached garage: Yes
Features
- Stories: 2
- Has private pool: Yes
- Pool features: In Ground, Salt Water
Lot
- Size: 8,000 Square Feet
- Features: Park, Public Transit, Wooded/Treed, Fenced Yard
Details
- Parcel number: 075370127
Construction
Type & style
- Home type: SingleFamily
- Property subtype: Single Family Residence
Materials
- Stone, Stucco (Plaster)
- Foundation: Block, Poured Concrete
- Roof: Asphalt Shingle
Utilities & green energy
- Sewer: Sewer
Community & HOA
Location
- Region: Toronto
Financial & listing details
- Annual tax amount: C$13,151
- Date on market: 9/9/2026
Price history
Price history is unavailable.
Public tax history
Tax history is unavailable.
Climate risks
Neighborhood: Islington
Nearby schools
GreatSchools rating
No schools nearby
We couldn't find any schools near this home.


Similar homes
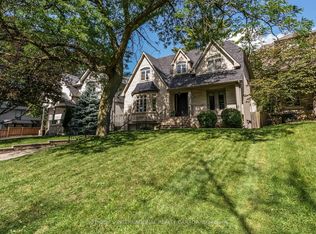
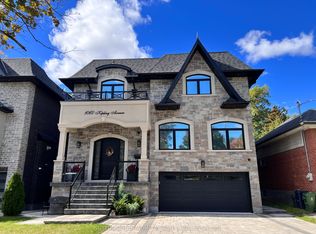
- C$2,998,0006 bd5 ba-- sqft260 Indian Rd, Toronto, ON M6R 2X2For Sale
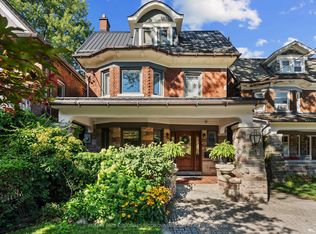 MLS ID #W13782378, RE/MAX PROFESSIONALS SIDOROVA INWOOD REALTY. TRREB
 - C$2,199,0005 bd3 ba-- sqft(Undisclosed Address), Toronto, ON M9B 4Z5For Sale
 MLS ID #W13550022, CENTURY 21 INNOVATIVE REALTY INC.. TRREB
 - C$2,929,9994 bd5 ba-- sqft21 Bearwood Dr, Toronto, ON M9A 4G5For Sale
 MLS ID #W13770162, HOMELIFE LANDMARK REALTY INC.. TRREB
 - C$2,849,0006 bd4 ba-- sqft52 Courtsfield Cres, Toronto, ON M9A 4S9For Sale
 MLS ID #W13451724, RE/MAX PROFESSIONALS INC.. TRREB
