Welcome to this stunning custom-built executive residence in the highly sought-after Etobicoke Centre. Designed with elegance, comfort, and functionality in mind, this exceptional home showcases quality craftsmanship and sophisticated finishes throughout. The impressive brick and stone exterior leads to a bright, open-concept main floor featuring rich hardwood flooring, 9-foot ceilings, and a beautiful fireplace with custom built-ins that creates a warm and inviting focal point between the living and dining areas. The gourmet kitchen combines style and practicality with granite countertops, built-in stainless-steel appliances, generous custom cabinetry, and ample workspace-perfect for both everyday living and entertaining. Offering 5 spacious bedrooms, each with its own private ensuite, and 6 bathrooms, this home provides exceptional comfort and privacy. The second floor features 4 generously sized bedrooms, abundant storage, a convenient laundry room, and a luxurious primary suite designed as a peaceful retreat. The fully finished lower level adds valuable living space with 8-foot ceilings, a walk-out basement, rough-in for a kitchen, an additional bedroom, and a 3-piece bathroom. Ideal for recreation, entertaining, a home office, or extended-family living. Enjoy the beautifully landscaped private backyard with a spacious patio and serene garden setting-perfect for relaxing or hosting guests. deally located just steps from top-rated schools, parks, swimming pool, skating rink, public transit, shopping, and restaurants. An exceptional opportunity to enjoy spacious, sophisticated living in one of Etobicoke's most desirable neighbourhoods.
For sale
C$2,200,000
5 Paula Blvd, Toronto, ON M8W 4B5
6beds
6baths
Single Family Residence
Built in ----
5,853 Square Feet Lot
$-- Zestimate®
C$--/sqft
C$-- HOA
What's special
- 12 days
- 21
- 2
Zillow last checked:
Listing updated:
Listed by:
RE/MAX WEST REALTY INC.
Source: TRREB,MLS®#: W13824916 Originating MLS®#: Toronto Regional Real Estate Board
Originating MLS®#: Toronto Regional Real Estate BoardFacts & features
Interior
Bedrooms & bathrooms
- Bedrooms: 6
- Bathrooms: 6
Primary bedroom
- Level: Second
- Dimensions: 5.5 x 4.9
Bedroom
- Level: Second
- Dimensions: 4.6 x 3.3
Bedroom 2
- Level: Second
- Dimensions: 4 x 3.3
Bedroom 3
- Level: Second
- Dimensions: 4.5 x 3.3
Bedroom 4
- Level: Second
- Dimensions: 5.1 x 3.5
Dining room
- Level: Main
- Dimensions: 7.4 x 3.7
Family room
- Level: Main
- Dimensions: 7.4 x 5.7
Foyer
- Level: Main
- Dimensions: 2.84 x 3.05
Kitchen
- Level: Main
- Dimensions: 7.4 x 5.7
Living room
- Level: Main
- Dimensions: 7.4 x 3.7
Media room
- Level: Basement
- Dimensions: 7.42 x 5.18
Recreation
- Level: Basement
- Dimensions: 7.32 x 5.69
Heating
- Forced Air, Gas
Cooling
- Central Air
Features
- Central Vacuum
- Basement: Finished with Walk-Out,Separate Entrance
- Has fireplace: Yes
- Fireplace features: Electric
Interior area
- Living area range: 3000-3500 null
Property
Parking
- Total spaces: 4
- Parking features: Available
- Has garage: Yes
Features
- Stories: 2
- Exterior features: Landscaped
- Pool features: None
- Has view: Yes
- View description: Clear
Lot
- Size: 5,853 Square Feet
- Features: Fenced Yard, Park, Public Transit, School
Details
- Parcel number: 075860153
- Other equipment: Sump Pump
Construction
Type & style
- Home type: SingleFamily
- Property subtype: Single Family Residence
Materials
- Brick, Stone
- Foundation: Concrete
- Roof: Asphalt Shingle
Utilities & green energy
- Sewer: Sewer
Community & HOA
Community
- Security: Alarm System, Carbon Monoxide Detector(s), Security System, Smoke Detector(s)
Location
- Region: Toronto
Financial & listing details
- Annual tax amount: C$10,881
- Date on market: 9/24/2026
Price history
Price history is unavailable.
Public tax history
Tax history is unavailable.
Climate risks
Neighborhood: Alderwood
Nearby schools
GreatSchools rating
No schools nearby
We couldn't find any schools near this home.
Similar homes
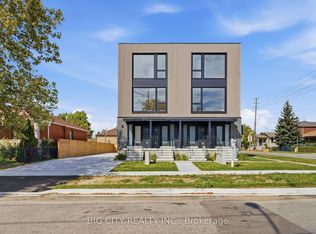
- C$2,179,9996 bd7 ba-- sqft2 The Keanegate, Toronto, ON M9B 2B4For Sale
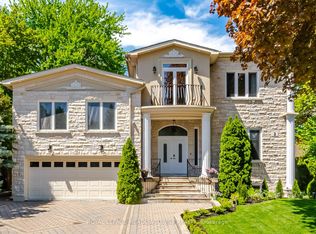 MLS ID #W13167508, ROYAL LEPAGE MEADOWTOWNE REALTY. TRREB
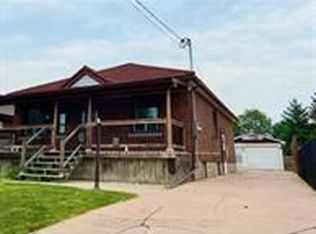
 - C$1,799,9005 bd4 ba-- sqft65 Foch Ave, Toronto, ON M8W 3X5For Sale
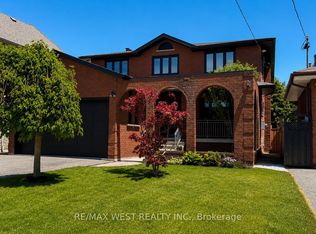 MLS ID #W13813928, RE/MAX WEST REALTY INC.. TRREB
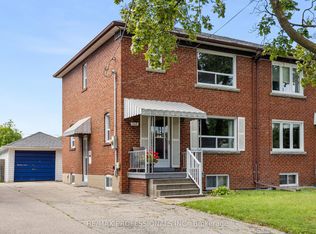
 - C$2,674,9006 bd6 ba-- sqft38 Mattice Rd, Toronto, ON M9A 1E6For Sale
 MLS ID #W13763112, CENTURY 21 REGAL REALTY INC.. TRREB
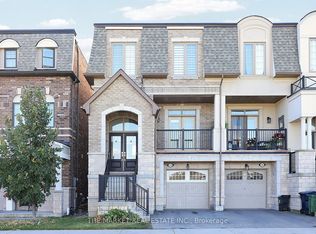
 - C$2,199,0005 bd4 ba-- sqft313 Robina Ave, Toronto, ON M6C 3Z2For Sale
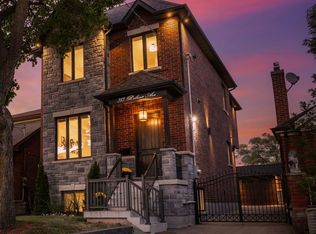 MLS ID #C13718470, HOMELIFE REGIONAL REALTY LTD.. TRREB
