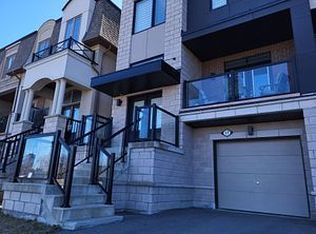
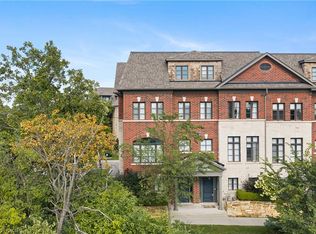
Beautiful Mattamy Home built Sami-detached house in the desirable Alderwood neighborhood in Etobicoke , 2300sf+ above grade, 9 feet ceilings on Main and Upper floor (Bedroom level), $$$$$ upgrade, brand new hardwood floor throughout, brand new upgraded Quartz countertops with undermount sinks in kitchen & bathrooms, vinyl/composite deck, aluminum/tamper glass railing, epoxi flooring in garage, smart overhead garage door opener, dimmable LED ceiling lights & pot lights, new paintings, smooth ceilings (main floor), convenience location, near school, hwy 427 and gardiner hwy.
For sale
C$1,599,000
17 Vaudeville Dr, Toronto, ON M8W 0B5
3beds
3baths
Single Family Residence
Built in ----
181 Square Feet Lot
$-- Zestimate®
C$--/sqft
C$-- HOA
What's special
Epoxi flooring in garage
- 50 days
- 10
- 0
Zillow last checked:
Listing updated:
Listed by:
REALTY ASSOCIATES INC.
Source: TRREB,MLS®#: W13592176 Originating MLS®#: Toronto Regional Real Estate Board
Originating MLS®#: Toronto Regional Real Estate BoardFacts & features
Interior
Bedrooms & bathrooms
- Bedrooms: 3
- Bathrooms: 3
Bedroom
- Level: Upper
- Dimensions: 4.4 x 3.7
Bedroom 2
- Level: Upper
- Dimensions: 3.1 x 3.1
Bedroom 3
- Level: Upper
- Dimensions: 3.2 x 2.8
Dining room
- Level: Main
- Dimensions: 4.4 x 3.7
Family room
- Level: Ground
- Dimensions: 6.4 x 3.2
Great room
- Level: Main
- Dimensions: 5.8 x 3.8
Kitchen
- Level: Main
- Dimensions: 3.3 x 2.8
Heating
- Forced Air, Gas
Cooling
- Central Air
Features
- Flooring: Carpet Free
- Basement: Unfinished
- Has fireplace: No
Interior area
- Living area range: 2000-2500 null
Video & virtual tour
Property
Parking
- Total spaces: 2
- Parking features: Garage Door Opener
- Has garage: Yes
Features
- Stories: 3
- Pool features: None
- Waterfront features: None
Lot
- Size: 181 Square Feet
Details
- Parcel number: 075860283
Construction
Type & style
- Home type: SingleFamily
- Property subtype: Single Family Residence
Materials
- Brick, Stone
- Foundation: Concrete
- Roof: Asphalt Rolled
Utilities & green energy
- Sewer: Sewer
Community & HOA
Location
- Region: Toronto
Financial & listing details
- Annual tax amount: C$6,840
- Date on market: 7/22/2026
Price history
Price history is unavailable.
Public tax history
Tax history is unavailable.
Climate risks
Neighborhood: Alderwood
Nearby schools
GreatSchools rating
No schools nearby
We couldn't find any schools near this home.
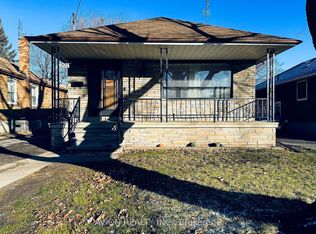


Similar homes
- C$1,468,0003 bd3 ba-- sqft1130A Islington Ave, Toronto, ON M8Z 0G6For Sale
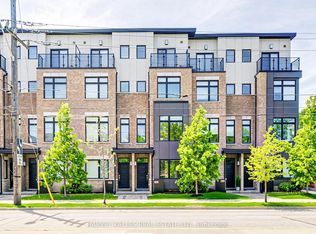 MLS ID #W13735524, HARVEY KALLES REAL ESTATE LTD.. TRREB
 - C$849,0003 bd2 ba-- sqftReunion Crossing, Toronto, ON M6N 3A9For Sale
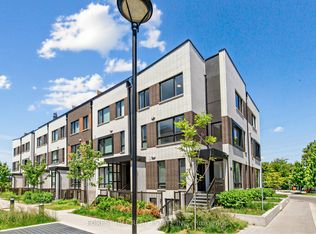 MLS ID #W13764840, FOREST HILL REAL ESTATE INC.. TRREB
 - C$989,8504 bd4 ba-- sqft656 Tupelo Ct, Mississauga, ON L5G 0C4For Sale
 MLS ID #W13766272, RE/MAX REALTY ENTERPRISES INC.. TRREB
 - C$1,399,9003 bd4 ba2.7k sqft2193 Lillykin St, Oakville, ON L6H 0N4For Sale
 MLS ID #40860398, Brad Miller, Broker, Century 21 Miller Real Estate Ltd.. ITSO
