Refined design meets family comfort in the heart of Midtown Toronto! Located on a mature tree-lined street in the desirable Yonge and Eglinton neighbourhood, this beautifully renovated 3-bedroom, 4-bathroom, three-storey semi-detached home has been maintained by the same family since 2013. Extensively renovated in 2012, featuring oak hardwood floors, smooth ceilings, pot lights and modern finishes throughout. The custom Cameo kitchen offers Caesarstone countertops, stainless steel appliances, ample pantry storage and a dining area with balcony walkout. The ground-floor family room features a wood-burning fireplace and walkout to a private south-facing backyard with a spacious deck, garden and gas BBQ hookup. A 3-piece bathroom and additional living area complete the ground level. Upstairs features a skylight, primary bedroom with double closets and ensuite, two additional bedrooms and convenient laundry. Situated on a 20 x 134 ft. lot with parking for 3 vehicles, including a built-in garage and private driveway. Recent improvements include a newer furnace and A/C, rebuilt driveway retaining wall, privacy wall, front planter box and freshly painted stucco exterior. Ideally located in the highly regarded Allenby School District, within walking distance of parks, schools, recreation, Yonge Street shops, restaurants, cafés and Eglinton subway station. A beautifully maintained, move-in-ready home offering modern living, privacy and convenience in one of Midtown Toronto's most sought-after neighbourhoods. Some photos have been virtually staged.
For sale
C$1,599,900
65 Castlefield Ave, Toronto, ON M4R 1G5
3beds
4baths
Single Family Residence
Built in ----
2,680 Square Feet Lot
$-- Zestimate®
C$--/sqft
C$-- HOA
What's special
Refined designMature tree-lined streetOak hardwood floorsSmooth ceilingsPot lightsModern finishes throughoutCustom cameo kitchen
- 3 days
- 35
- 4
Zillow last checked:
Listing updated:
Listed by:
RE/MAX MILLENNIUM REAL ESTATE
Source: TRREB,MLS®#: C14093792 Originating MLS®#: Toronto Regional Real Estate Board
Facts & features
Interior
Bedrooms & bathrooms
- Bedrooms: 3
- Bathrooms: 4
Heating
- Forced Air, Gas
Cooling
- Central Air
Features
- Central Vacuum
- Flooring: Carpet Free
- Basement: None
- Has fireplace: Yes
Interior area
- Living area range: 1500-2000 null
Video & virtual tour
Property
Parking
- Total spaces: 4
- Parking features: Private, Garage Door Opener
- Has garage: Yes
Features
- Stories: 3
- Patio & porch: Deck, Patio, Porch
- Exterior features: Privacy
- Pool features: None
- Waterfront features: None
Lot
- Size: 2,680 Square Feet
- Features: Fenced Yard, Library, Place Of Worship, Public Transit, Rec./Commun.Centre, School
Details
- Additional structures: Storage
- Parcel number: 211600292
Construction
Type & style
- Home type: SingleFamily
- Property subtype: Single Family Residence
Materials
- Brick, Stucco (Plaster)
- Foundation: Poured Concrete
- Roof: Asphalt Shingle
Utilities & green energy
- Sewer: Sewer
Community & HOA
Community
- Security: Alarm System
Location
- Region: Toronto
Financial & listing details
- Annual tax amount: C$8,778
- Date on market: 10/19/2026
Price history
Price history is unavailable.
Public tax history
Tax history is unavailable.
Climate risks
Neighborhood: Yonge-Eglinton
Nearby schools
GreatSchools rating
No schools nearby
We couldn't find any schools near this home.
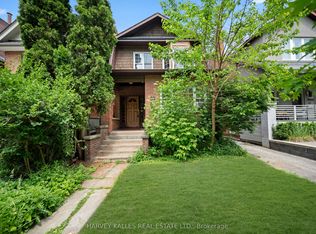
- C$1,660,0004 bd4 ba-- sqft98 Roselawn Ave, Toronto, ON M4R1E6For Sale
- C$---- bd1 ba497 sqft107 Roselawn Ave #672DC84E2, Toronto, ON M4R1E7Off Market
- C$--1 bd1 ba695 sqft107 Roselawn Ave #9709893FB, Toronto, ON M4R1E7Off Market
- C$--1 bd1 ba695 sqft107 Roselawn Ave #26165AE1C, Toronto, ON M4R1E7Off Market
Similar homes
- C$1,449,0003 bd4 ba-- sqft609 A Harvie Ave, Toronto, ON M6E 4M3For Sale
 MLS ID #W14099502, HARVEY KALLES REAL ESTATE LTD.. TRREB
- C$1,295,0003 bd2 ba-- sqft104 Orchard View Blvd, Toronto, ON M4R 1C2For Sale
 MLS ID #C13786354, RE/MAX HALLMARK BATORI GROUP INC.. TRREB
- C$1,599,0004 bd3 ba-- sqft404 Glen Park Ave, Toronto, ON M6B 2E5For Sale
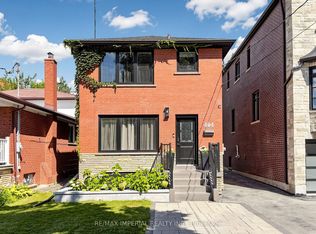 MLS ID #W13730356, RE/MAX IMPERIAL REALTY INC.. TRREB
- C$1,769,0003 bd2 ba-- sqft125 Pinewood Ave, Toronto, ON M6C 2V4For Sale
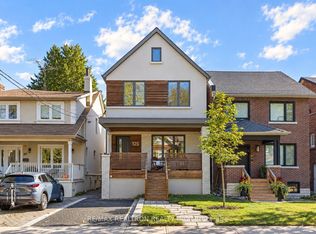 MLS ID #C13865506, RE/MAX REALTRON REALTY INC.. TRREB
