Turnkey Bedford Park Living At An Exceptional Entry Point. Welcome To 547 Melrose Ave, A Move-In-Ready Family Home Set On A Generous Lot On A Fantastic, Family-Friendly Street. This Is An Incredible Opportunity To Get Into One Of Toronto's Most Sought-After Neighbourhoods Without Sacrificing The Comfort And Convenience Of A Finished Home. Bright, Updated Interiors Offer An Easy, Functional Layout With Three Bedrooms, Multiple Bathrooms, A Stylish Kitchen With Centre Island, Finished Lower Level With Recreation Room And Wet Bar, And Plenty Of Space For Everyday Family Life. Outside, Enjoy A Large Fenced Backyard With Deck And Lawn, A Private Four-Car Driveway, Plus A Detached One-Car Garage. Located In The Heart Of Bedford Park, Surrounded By Excellent Schools, Parks, Shops, Restaurants And Neighbourhood Amenities. A Rare Combination Of Turnkey Condition, A Big Lot, A Great Street And An Attainable Entry Point Into An Outstanding Family Community. Move In Now And Enjoy Everything Bedford Park Has To Offer.
For sale
C$1,965,000
547 Melrose Ave, Toronto, ON M5M 2A4
3beds
3baths
Single Family Residence
Built in ----
4,280 Square Feet Lot
$-- Zestimate®
C$--/sqft
C$-- HOA
What's special
Generous lotBright updated interiorsEasy functional layoutThree bedroomsMultiple bathroomsPrivate four-car drivewayDetached one-car garage
- 36 days
- 20
- 2
Zillow last checked:
Listing updated:
Listed by:
HARVEY KALLES REAL ESTATE LTD.
Source: TRREB,MLS®#: C13793344 Originating MLS®#: Toronto Regional Real Estate Board
Facts & features
Interior
Bedrooms & bathrooms
- Bedrooms: 3
- Bathrooms: 3
Primary bedroom
- Level: Second
- Dimensions: 3.01 x 3.57
Bedroom 2
- Level: Second
- Dimensions: 3.01 x 2.84
Bedroom 3
- Level: Second
- Dimensions: 2.74 x 3.11
Dining room
- Level: Main
- Dimensions: 4.9 x 2.93
Kitchen
- Level: Main
- Dimensions: 3.6 x 4.08
Laundry
- Level: Lower
- Dimensions: 0.84 x 2.95
Living room
- Level: Main
- Dimensions: 5.17 x 3.99
Other
- Level: Lower
- Dimensions: 3.09 x 2.95
Recreation
- Level: Lower
- Dimensions: 3.85 x 3.36
Heating
- Forced Air, Gas
Cooling
- Central Air
Appliances
- Included: Built-In Oven
Features
- Flooring: Carpet Free
- Basement: Finished,Separate Entrance
- Has fireplace: Yes
- Fireplace features: Roughed In, Other
Interior area
- Living area range: 700-1100 null
Video & virtual tour
Property
Parking
- Total spaces: 5
- Parking features: Private
- Has garage: Yes
Features
- Stories: 2
- Patio & porch: Deck, Porch
- Exterior features: Lighting
- Pool features: None
Lot
- Size: 4,280 Square Feet
- Features: Library, School, Park, Public Transit
Details
- Parcel number: 101980091
Construction
Type & style
- Home type: SingleFamily
- Property subtype: Single Family Residence
Materials
- Stucco (Plaster)
- Foundation: Unknown
- Roof: Asphalt Shingle
Utilities & green energy
- Sewer: Sewer
Community & HOA
Location
- Region: Toronto
Financial & listing details
- Annual tax amount: C$7,987
- Date on market: 9/16/2026
Price history
Price history is unavailable.
Public tax history
Tax history is unavailable.
Climate risks
Neighborhood: Bedford Park
Nearby schools
GreatSchools rating
No schools nearby
We couldn't find any schools near this home.


Similar homes
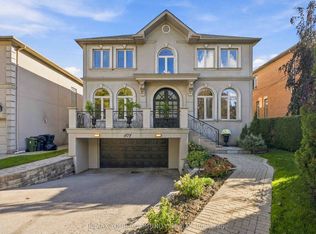
- C$1,799,0003 bd2 ba-- sqft351 Fairlawn Ave, Toronto, ON M5M 1T5For Sale
 MLS ID #C13577606, REMAX YOUR COMMUNITY REALTY. TRREB
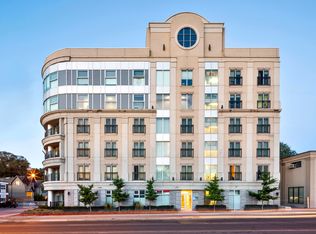
- C$1,998,0005 bd4 ba-- sqft82 Cameron Ave, Toronto, ON M2N 1E2For Sale
 MLS ID #C13860508, RE/MAX REALTRON REALTY INC.. TRREB
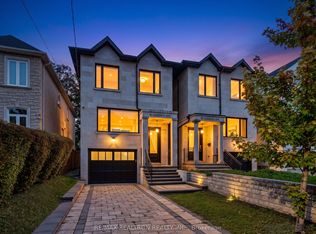
- C$1,725,0005 bd3 ba-- sqft84 Lynnhaven Rd, Toronto, ON M6A 2K9For Sale
 MLS ID #C13755752, HARVEY KALLES REAL ESTATE LTD.. TRREB
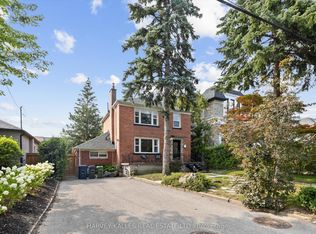
- C$1,880,0004 bd3 ba-- sqft46 Hendrick Ave, Toronto, ON M6G 3S5For Sale
 MLS ID #C13873854, ROYAL LEPAGE SIGNATURE REALTY. TRREB
