Welcome to 534 Deloraine Ave, located in the heart of Ledbury Park, a prime and charming, family-oriented area. This exceptional home is nestled on an impressive 50 ft wide lot offers privacy, value and incredible opportunities to grow. Bright, inviting and extremely well maintained spacious rooms featuring Pella Windows and blinds, natural hardwood floors and two cozy fireplaces. Step out onto a large deck and enjoy a peaceful retreat in the spacious, fenced backyard. Walkable access to top-rated schools, childcare centers, library, community center, scenic parks, grocery stores, charming shops, trendy bakeries, acclaimed restaurants and seamless transit.
For sale
C$2,079,000
534 Deloraine Ave S, Toronto, ON M5M 2C3
4beds
2baths
Single Family Residence
Built in ----
5,154 Square Feet Lot
$-- Zestimate®
C$--/sqft
C$-- HOA
What's special
Pella windows and blindsNatural hardwood floorsTwo cozy fireplacesLarge deck
- 24 days
- 78
- 5
Zillow last checked:
Listing updated:
Listed by:
DEVELOPMENT PRO REALTY INC.
Source: TRREB,MLS®#: C13809212 Originating MLS®#: Toronto Regional Real Estate Board
Originating MLS®#: Toronto Regional Real Estate BoardFacts & features
Interior
Bedrooms & bathrooms
- Bedrooms: 4
- Bathrooms: 2
Primary bedroom
- Level: Second
- Dimensions: 4.1 x 3.7
Bedroom 2
- Level: Second
- Dimensions: 5.27 x 2.72
Bedroom 3
- Level: Second
- Dimensions: 5.35 x 2.75
Dining room
- Level: Main
- Dimensions: 4.26 x 2.33
Kitchen
- Level: Main
- Dimensions: 8.12 x 5.11
Living room
- Level: Main
- Dimensions: 7.03 x 3.3
Recreation
- Level: Basement
- Dimensions: 6.14 x 2.9
Heating
- Forced Air, Gas
Cooling
- Central Air
Features
- Basement: Finished
- Has fireplace: Yes
Interior area
- Living area range: 1500-2000 null
Property
Parking
- Total spaces: 3
- Parking features: Garage Door Opener
- Has garage: Yes
Features
- Stories: 2
- Pool features: None
Lot
- Size: 5,154 Square Feet
Details
- Parcel number: 101960021
Construction
Type & style
- Home type: SingleFamily
- Property subtype: Single Family Residence
Materials
- Brick
- Foundation: Concrete
- Roof: Asphalt Shingle
Utilities & green energy
- Sewer: Sewer
Community & HOA
Location
- Region: Toronto
Financial & listing details
- Annual tax amount: C$9,023
- Date on market: 9/21/2026
Price history
Price history is unavailable.
Public tax history
Tax history is unavailable.
Climate risks
Neighborhood: Bedford Park
Nearby schools
GreatSchools rating
No schools nearby
We couldn't find any schools near this home.

Similar homes
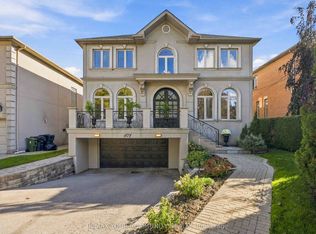
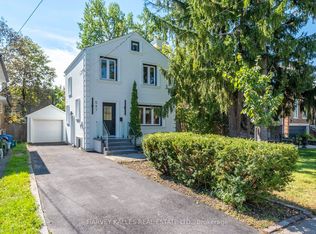
- C$2,150,0004 bd4 ba-- sqft344 Cranbrooke Ave, Toronto, ON M5M 1N3For Sale
 MLS ID #C14083724, ROYAL LEPAGE SIGNATURE REALTY. TRREB
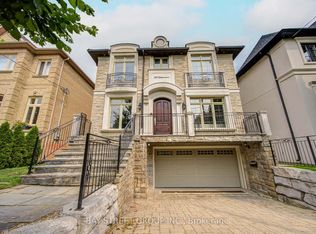
 - C$2,299,0004 bd4 ba-- sqft328 Douglas Ave, Toronto, ON M5M 1H1For Sale
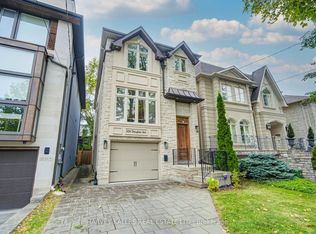 MLS ID #C14020896, HARVEY KALLES REAL ESTATE LTD.. TRREB
 - C$2,350,0004 bd4 ba-- sqft145B Bannockburn Ave, Toronto, ON M5M 2N4For Sale
 MLS ID #C13862866, RE/MAX HALLMARK REALTY LTD.. TRREB
 - C$2,249,0004 bd4 ba-- sqft253 Glenview Ave, Toronto, ON M4R 1R4For Sale
 MLS ID #C14031616, BOSLEY REAL ESTATE LTD.. TRREB
