Bright & Beautiful On Brooke! Situated In The Heart Of Ledbury Park, A 3+1 Bedroom, 4 Bathroom Great Entertaining Family Home With A Highly Functional Layout. An Open Concept Kitchen/Breakfast/Family Room With New Floor to Ceiling Windows Overlooking The Deck & Deep Sun-filled South Facing Landscaped Back Yard. Perfect For Family Gatherings. Easy Flow From Formal to Casual Spaces. The Main Floor Features 10 Ft Ceilings, Oak Harwood Flooring, Crown Moldings A Convenient Powder Room And A Sweeping Staircase To The Second Level. A HUGE Primary Bedroom With Built-Ins, A Sitting Area, Juliette Balcony, Large W/| Closet & 5 Pc Ensuite. Two Additional Bedrooms, A 4 Pc Bath And Ample Closet Space. The Lower Level Expands The Living Space With A Recreation Room, 4 Pc Bath And An Additional Bedroom With The Option Of Teenage Space, Guest Room Or Nanny Suite!!! Note Direct Access To The Garage. Close to both Bathurst. A Short Walk To Avenue Road With All The Vibrant Life There Is On Offer. Restaurants, Shopping, TTC & Close To The 401
For sale
C$2,359,000
397 Brooke Ave, Toronto, ON M5M 2L5
4beds
4baths
Single Family Residence
Built in ----
340 Square Feet Lot
$-- Zestimate®
C$--/sqft
C$-- HOA
What's special
Highly functional layoutCrown moldingsConvenient powder roomJuliette balconyTwo additional bedroomsAmple closet space
- 16 hours
- 4
- 0
Zillow last checked:
Listing updated:
Listed by:
HARVEY KALLES REAL ESTATE LTD.
Source: TRREB,MLS®#: C13824368 Originating MLS®#: Toronto Regional Real Estate Board
Originating MLS®#: Toronto Regional Real Estate BoardFacts & features
Interior
Bedrooms & bathrooms
- Bedrooms: 4
- Bathrooms: 4
Primary bedroom
- Level: Second
- Dimensions: 5.82 x 4.57
Bedroom
- Level: Basement
- Dimensions: 2.95 x 2.03
Bedroom 2
- Level: Second
- Dimensions: 4.01 x 3.76
Bedroom 3
- Level: Second
- Dimensions: 3.66 x 2.97
Breakfast
- Level: Ground
- Dimensions: 3.43 x 2.26
Dining room
- Level: Ground
- Dimensions: 4.57 x 4.06
Family room
- Level: Ground
- Dimensions: 4.8 x 3.56
Foyer
- Level: Main
- Dimensions: 2.77 x 1.42
Kitchen
- Level: Ground
- Dimensions: 3.86 x 2.26
Living room
- Level: Ground
- Dimensions: 4.06 x 3.66
Recreation
- Level: Basement
- Dimensions: 4.6 x 3.15
Heating
- Forced Air, Gas
Cooling
- Central Air
Appliances
- Included: Countertop Range, Water Heater
Features
- Basement: Finished
- Has fireplace: No
Interior area
- Living area range: 2000-2500 null
Property
Parking
- Total spaces: 3.5
- Parking features: Private, Garage Door Opener
- Has garage: Yes
Features
- Stories: 2
- Patio & porch: Deck
- Exterior features: Landscaped, Lawn Sprinkler System
- Pool features: None
Lot
- Size: 340 Square Feet
- Features: Place Of Worship, Public Transit
Details
- Parcel number: 101990218
Construction
Type & style
- Home type: SingleFamily
- Property subtype: Single Family Residence
Materials
- Stucco (Plaster)
- Foundation: Concrete Block
- Roof: Shingle
Utilities & green energy
- Sewer: Sewer
Community & HOA
Location
- Region: Toronto
Financial & listing details
- Annual tax amount: C$10,550
- Date on market: 9/24/2026
Price history
Price history is unavailable.
Public tax history
Tax history is unavailable.
Climate risks
Neighborhood: Bedford Park
Nearby schools
GreatSchools rating
No schools nearby
We couldn't find any schools near this home.
Similar homes
- C$2,595,0004 bd4 ba-- sqft173 Ridley Blvd, Toronto, ON M5M 3M4For Sale
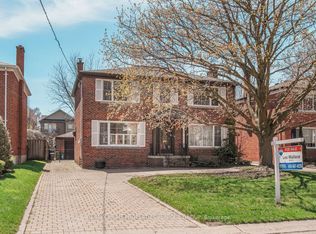 MLS ID #C13808256, RE/MAX PRIME PROPERTIES - UNIQUE GROUP. TRREB
 - C$2,850,0005 bd5 ba-- sqft90 McGillivray Ave, Toronto, ON M5M 2Y4For Sale
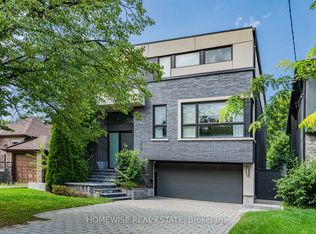 MLS ID #C13825776, HOMEWISE REAL ESTATE. TRREB
 - C$2,495,0004 bd4 ba-- sqft168 Roe Ave, Toronto, ON M5M 2J2For Sale
 MLS ID #C13761500, HARVEY KALLES REAL ESTATE LTD.. TRREB
 - C$1,495,0004 bd2 ba-- sqft534 Deloraine Ave S, Toronto, ON M5M 2C3For Sale
 MLS ID #C13809212, DEVELOPMENT PRO REALTY INC.. TRREB
